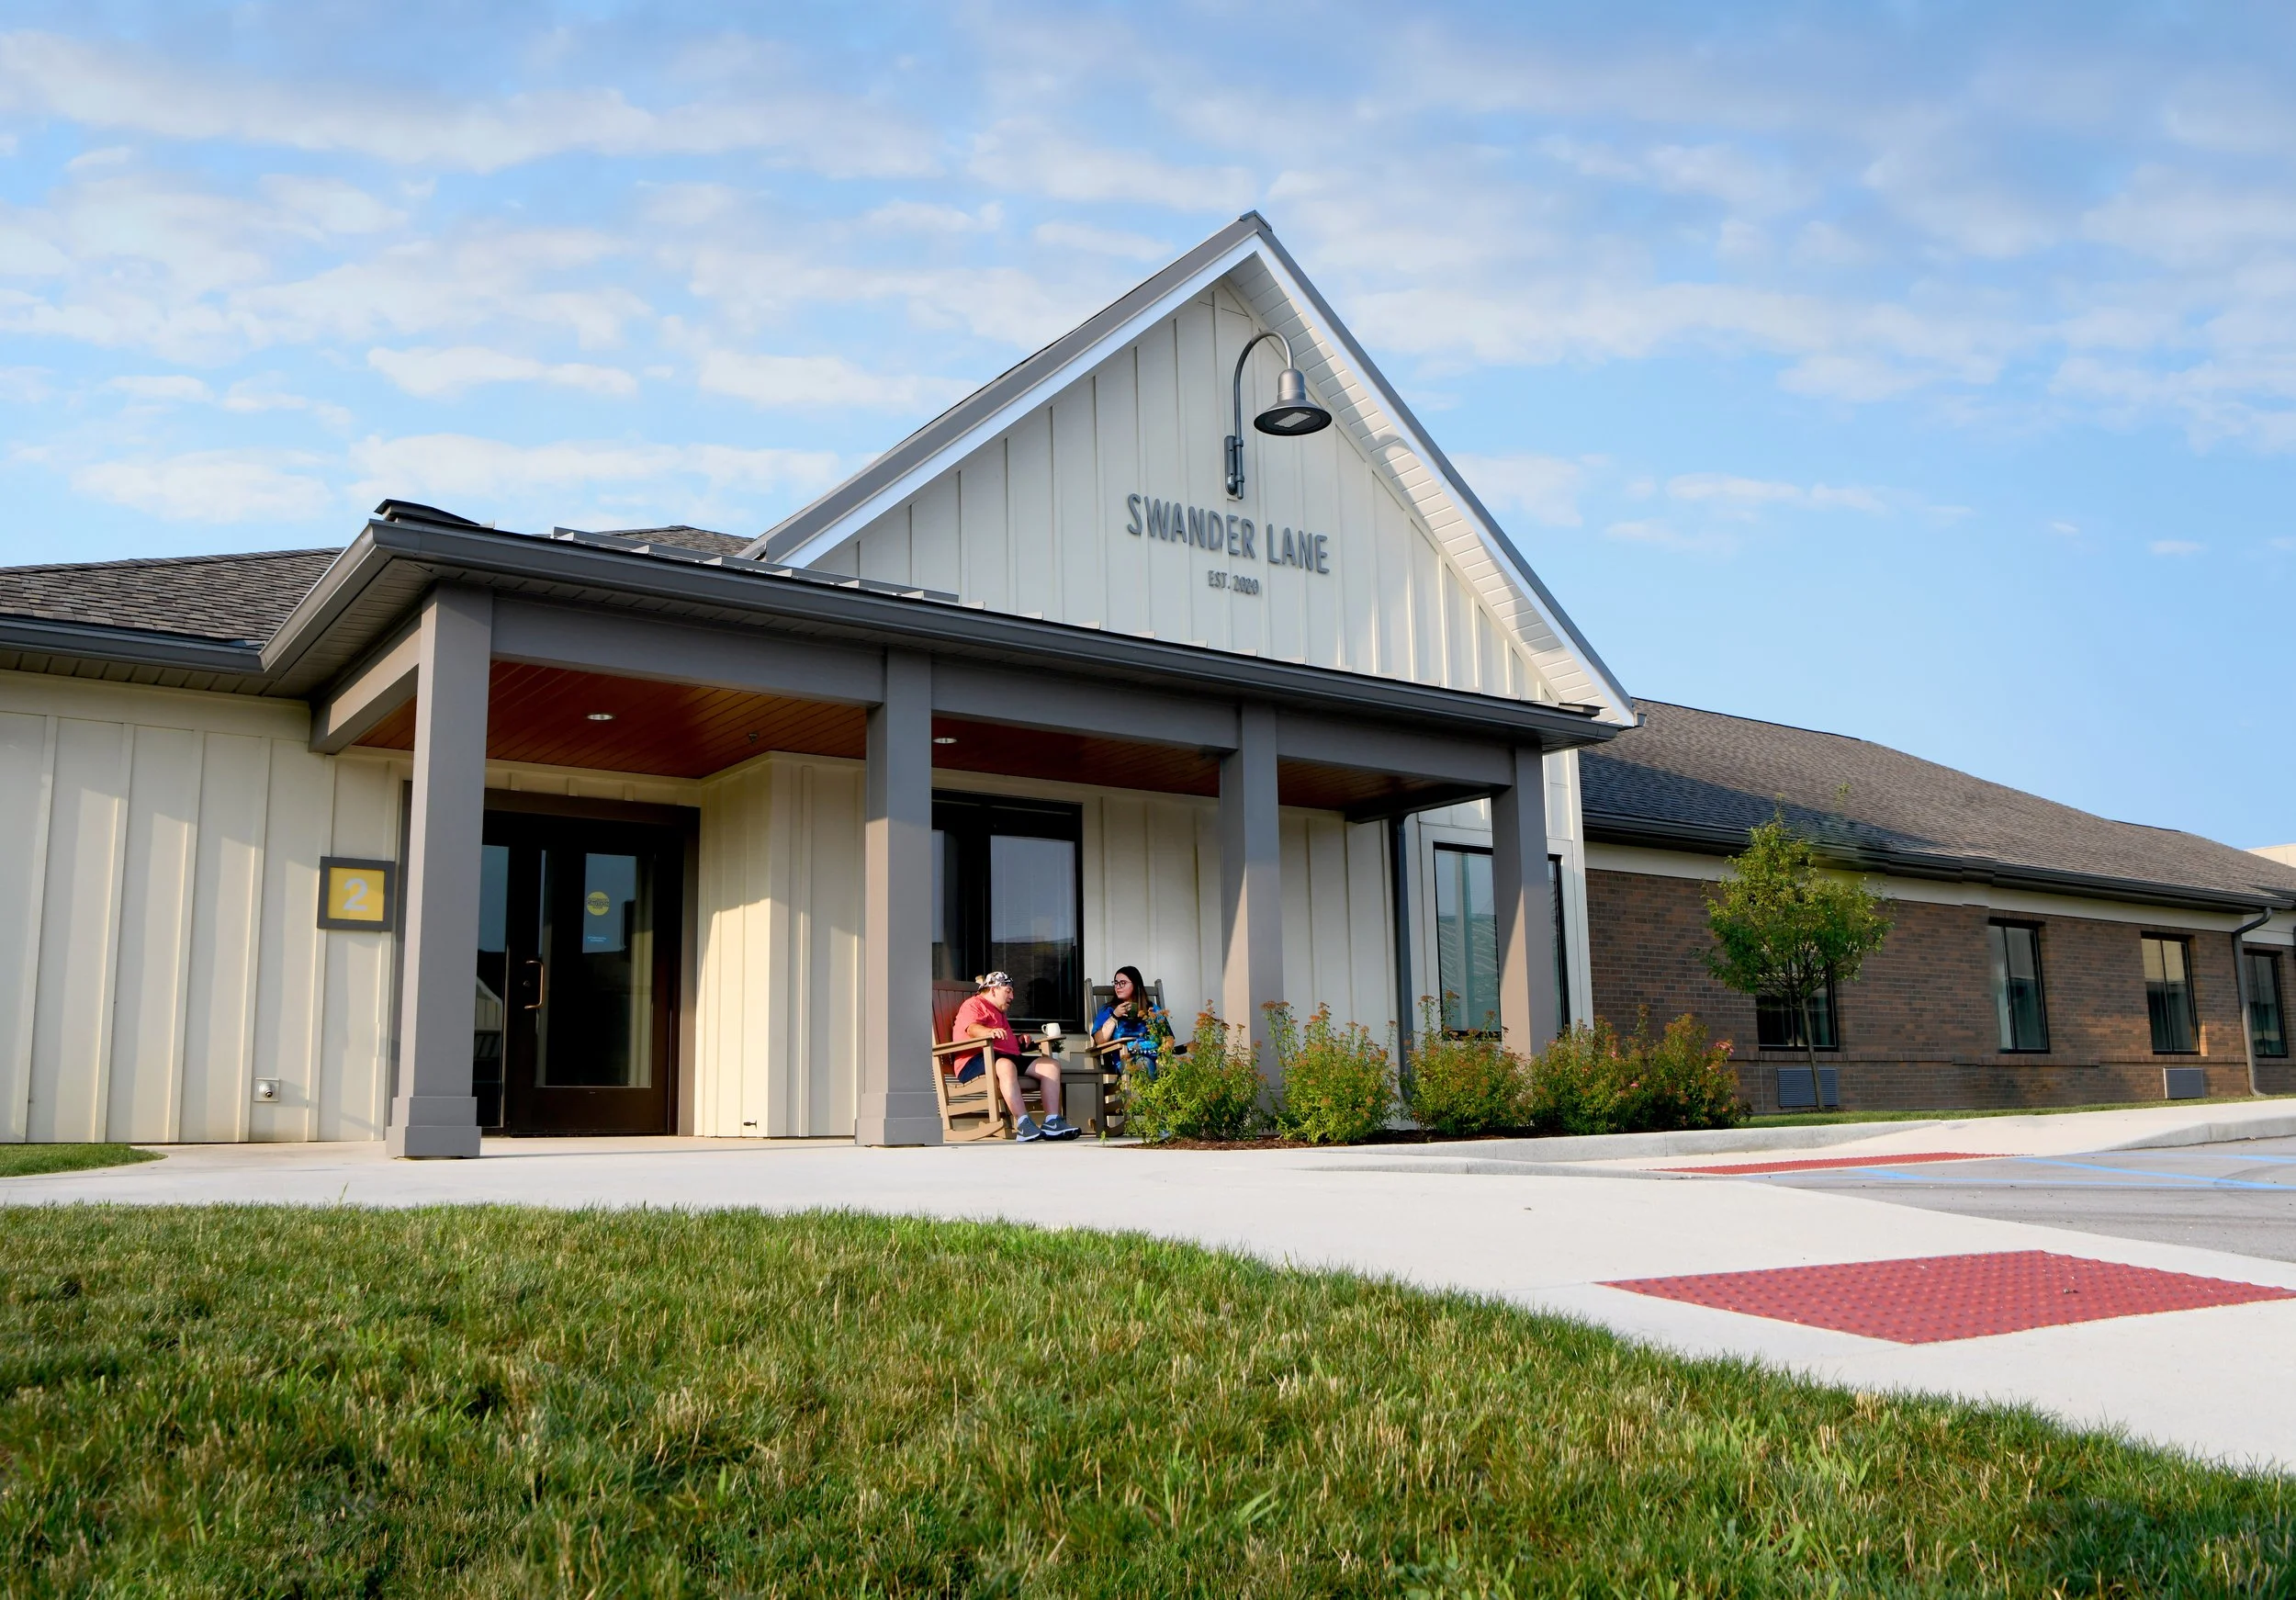
A modern house with a small porch where two women are sitting on chairs, chatting. The house has a sign that says 'Swander Lane' and was established in 2020. The sky is blue with clouds, and there are small bushes and a lawn in front.

What Makes Our Building A Home

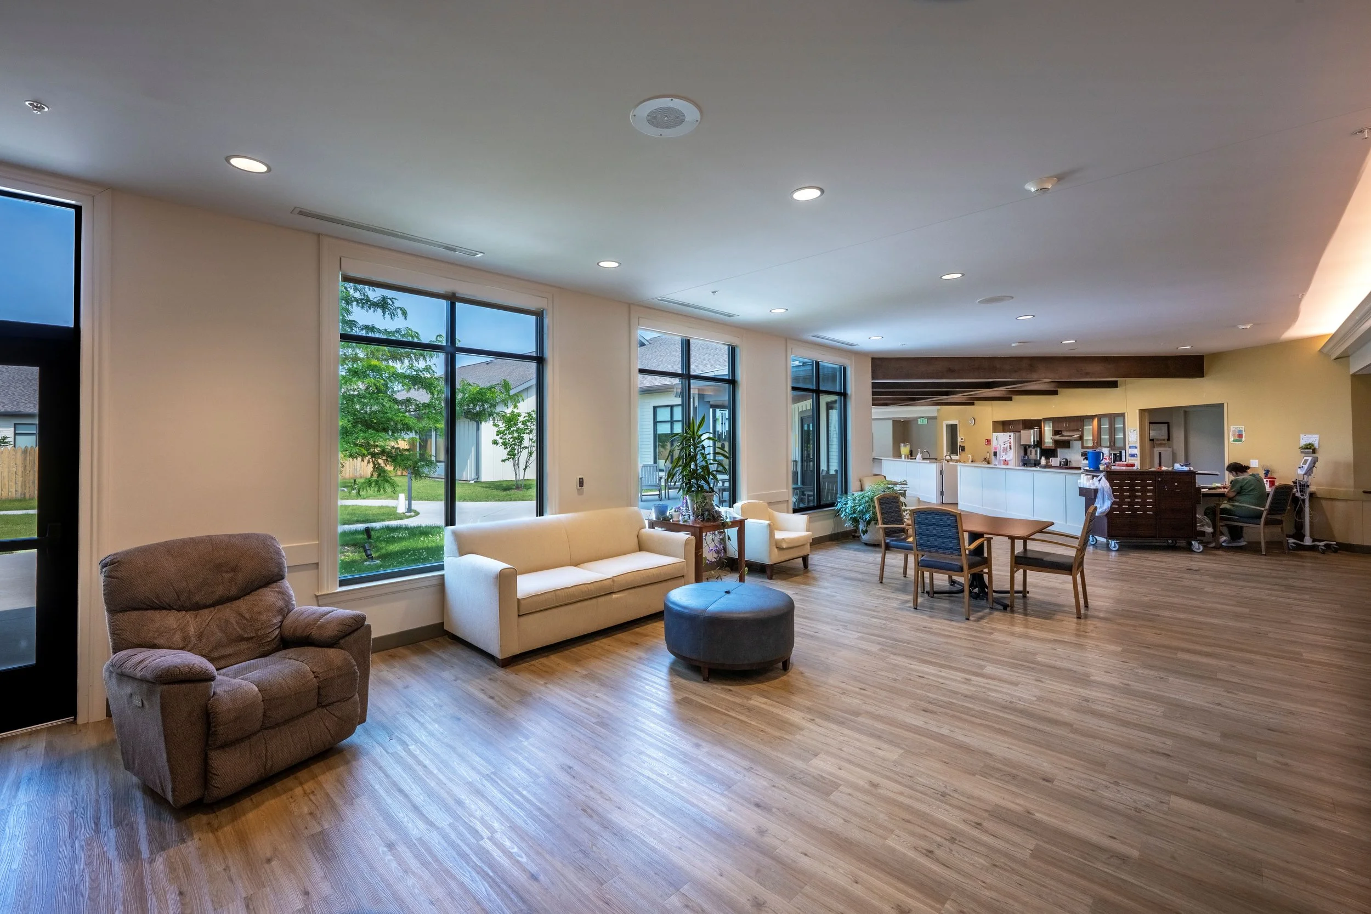
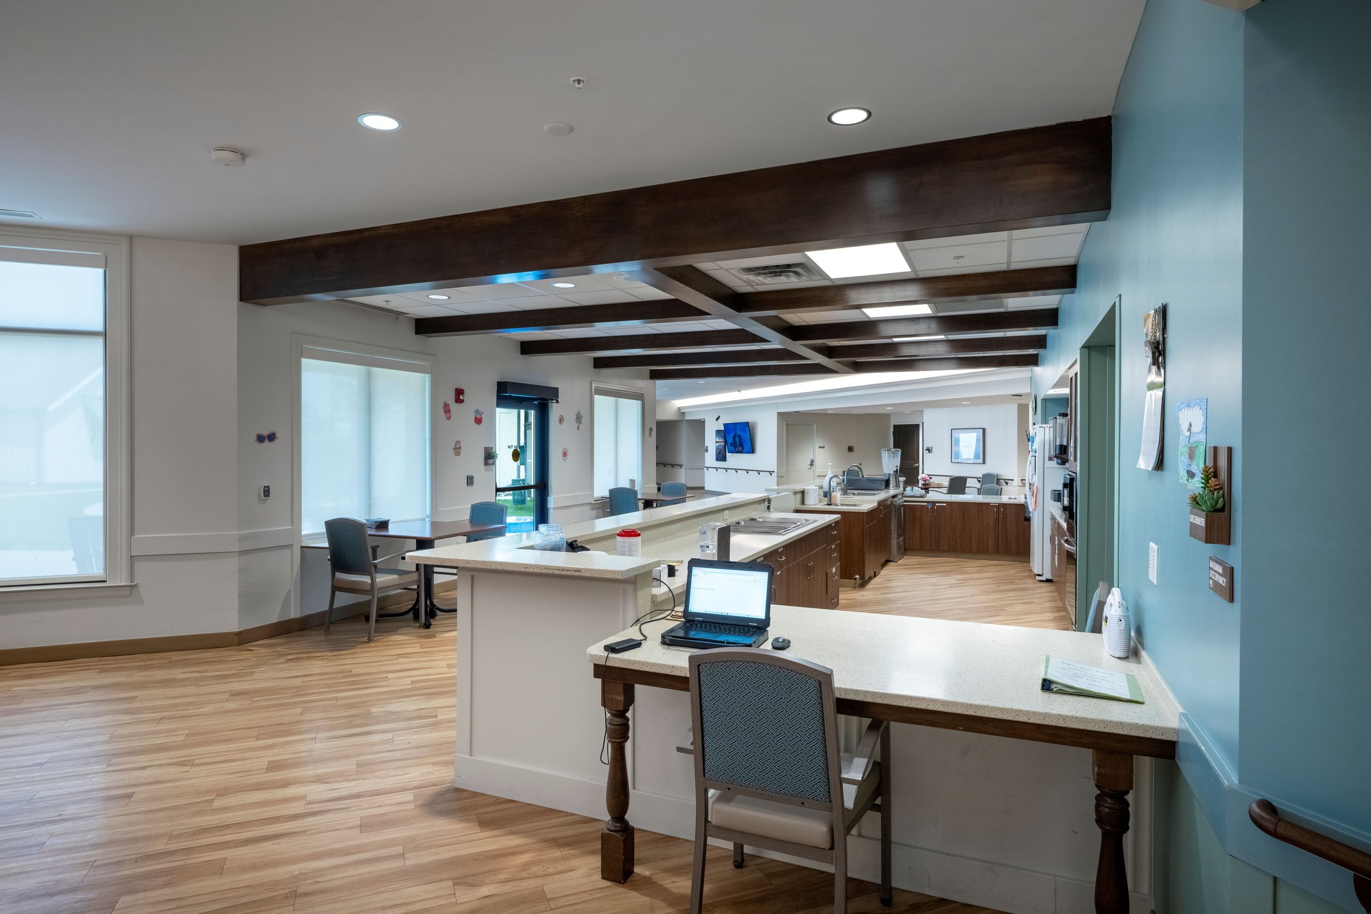
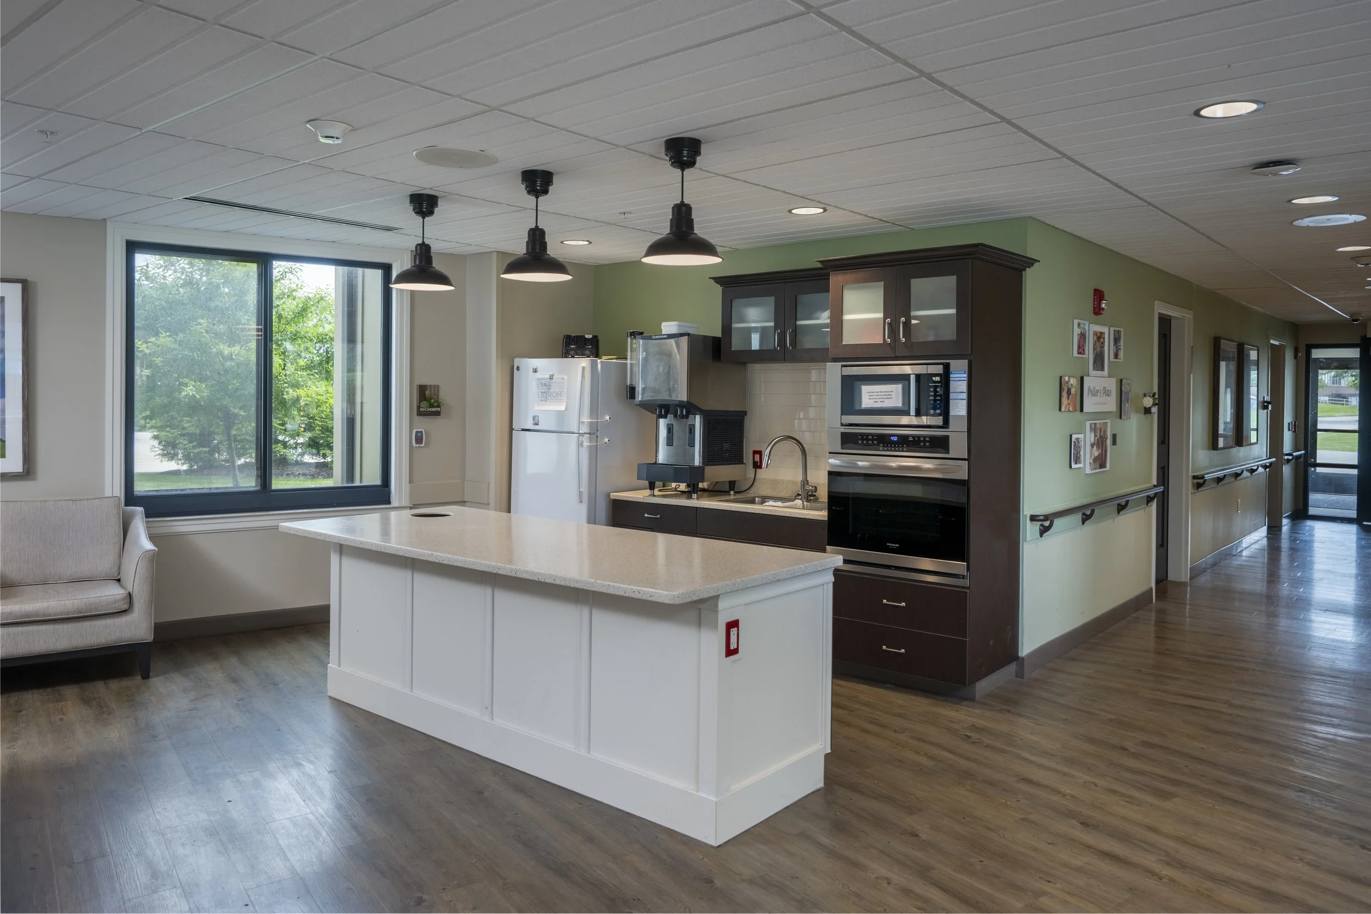
For most of our residents, Byron will be their forever home. Because of this, each room was intentionally designed to have a modern feel that provides plenty of space for comfort and function. A few unique features are the barn doors in bathrooms, illuminating lights along the floorboard, and accessible showers in each room. Our neighborhoods include sensory rooms for relaxation purposes, an open concept living room, and kitchenette spaces.
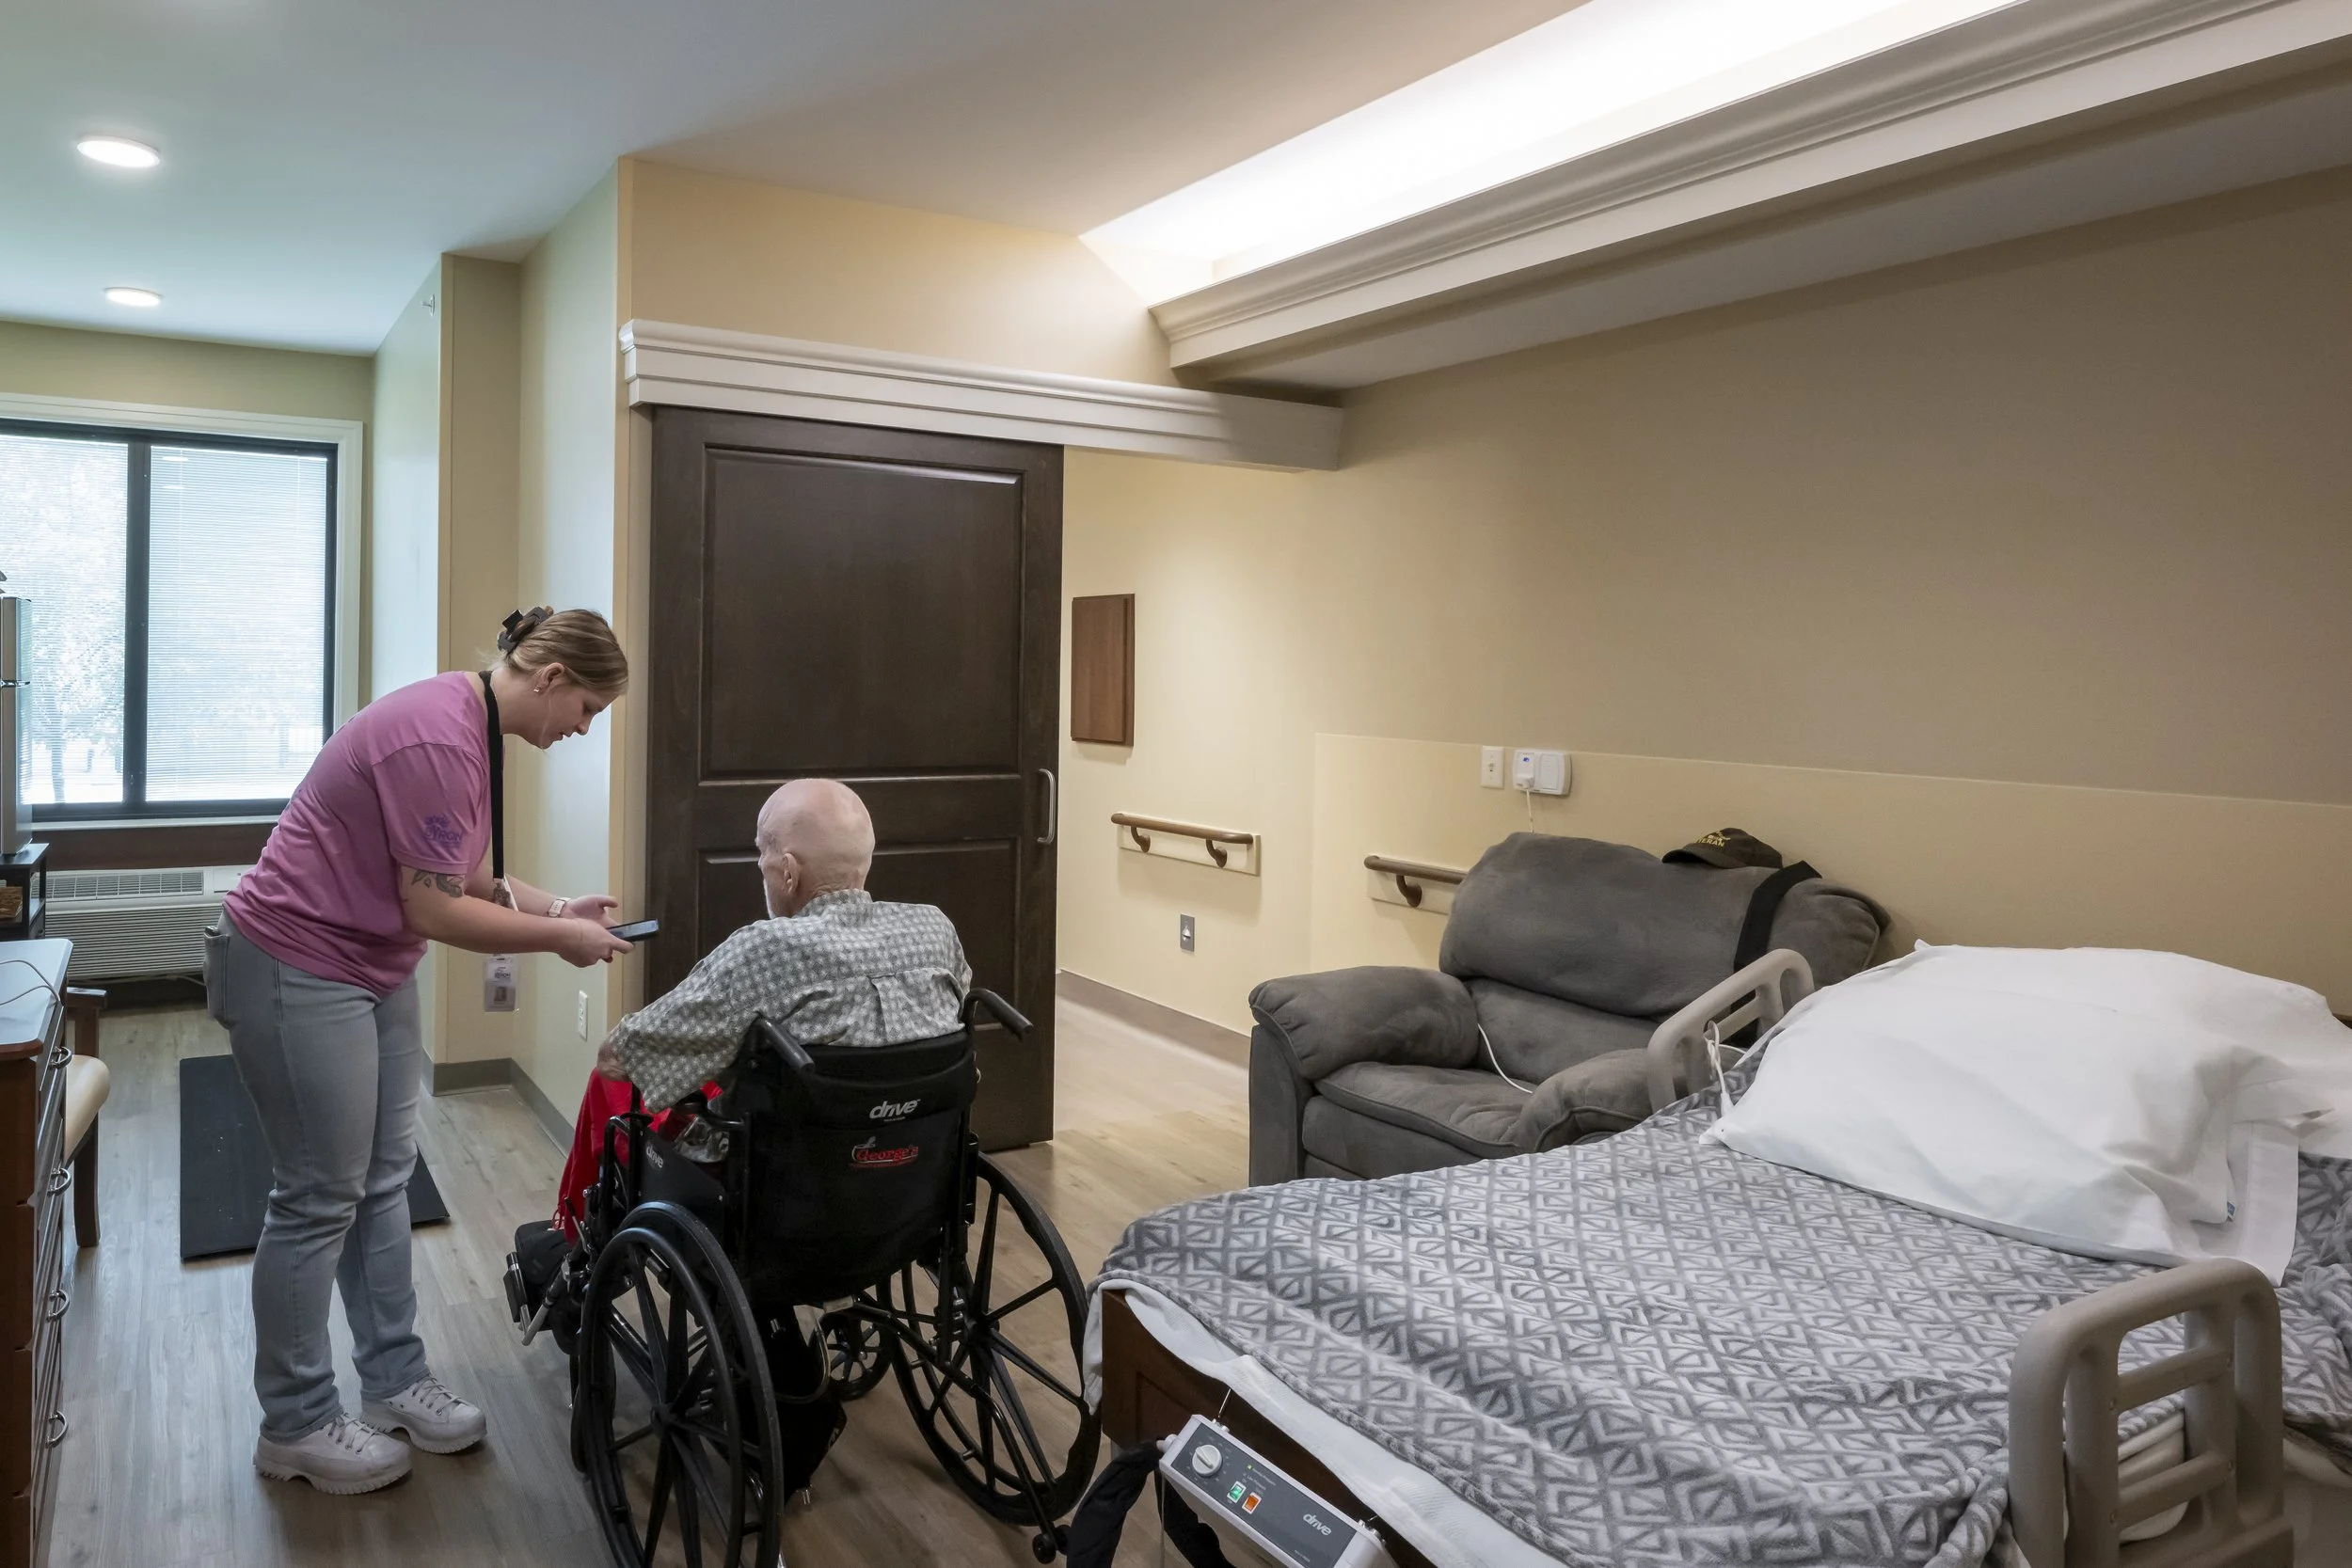
A healthcare worker assisting an elderly person sitting in a wheelchair in a hospital room. The room has a bed with a bedding, a gray sofa, and a wooden door. The healthcare worker is looking at a phone, and the elderly person is facing her. There are window blinds, wall handrails, and medical equipment visible.
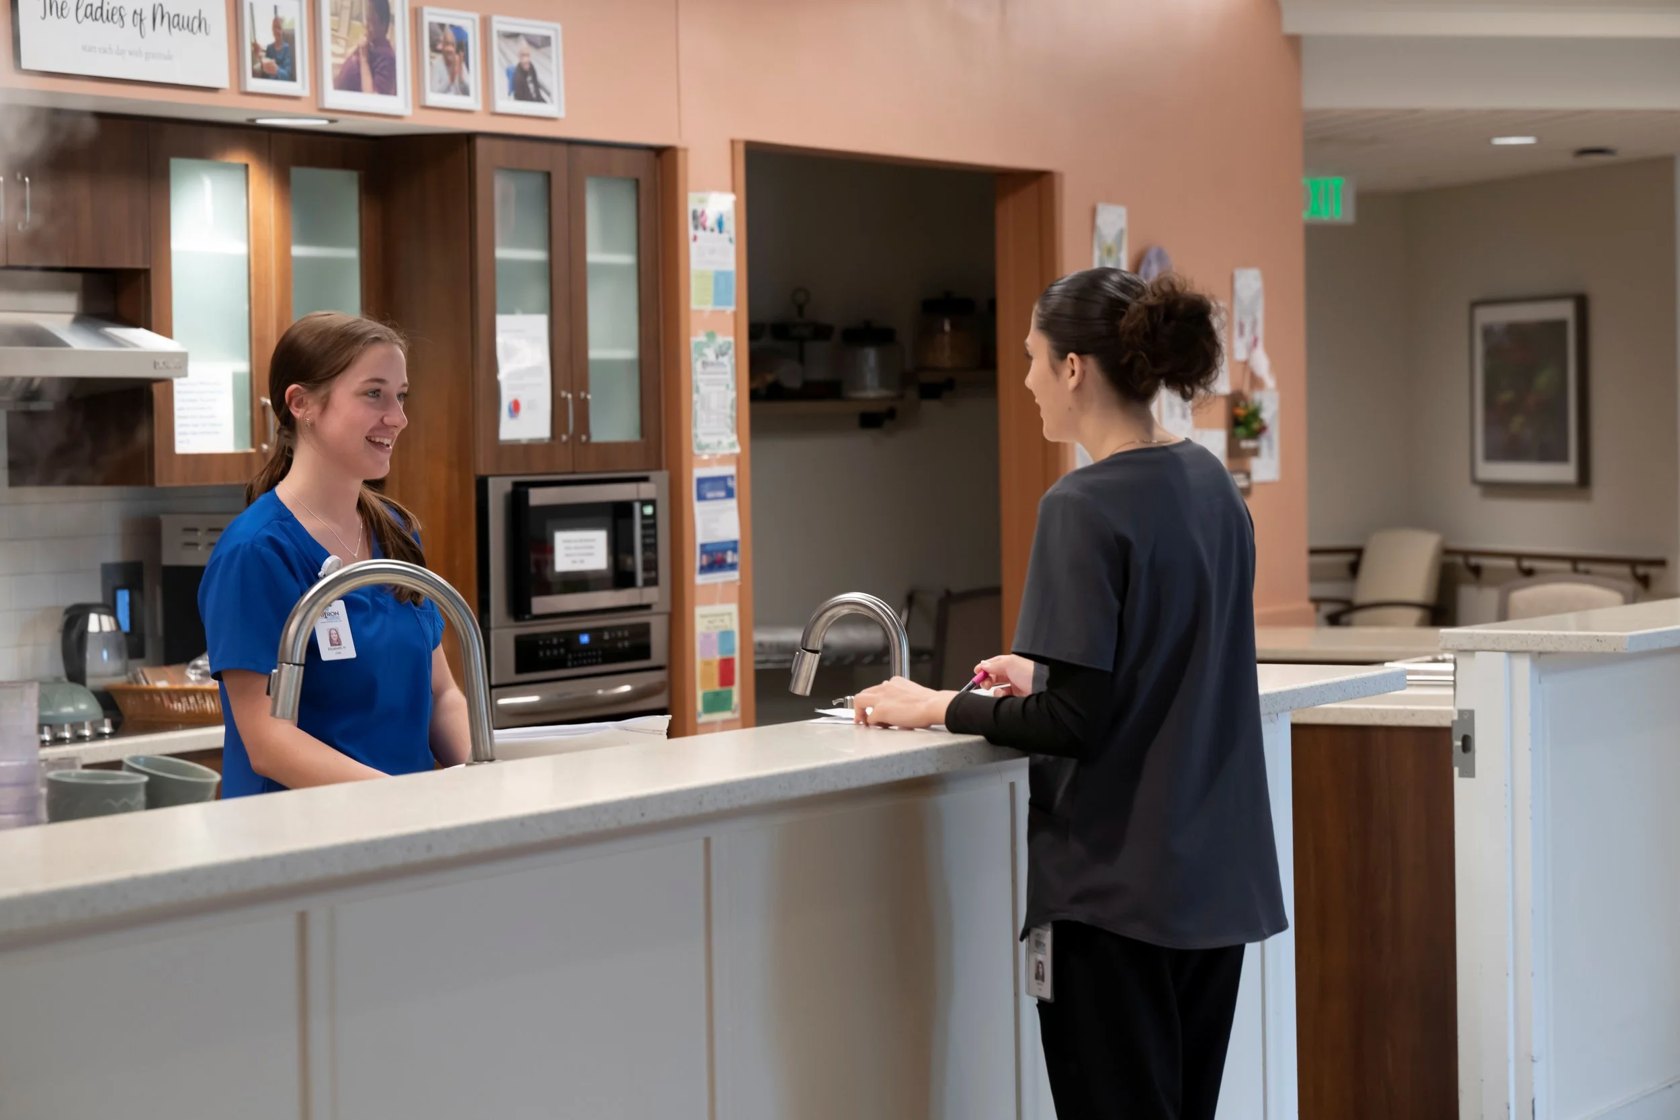
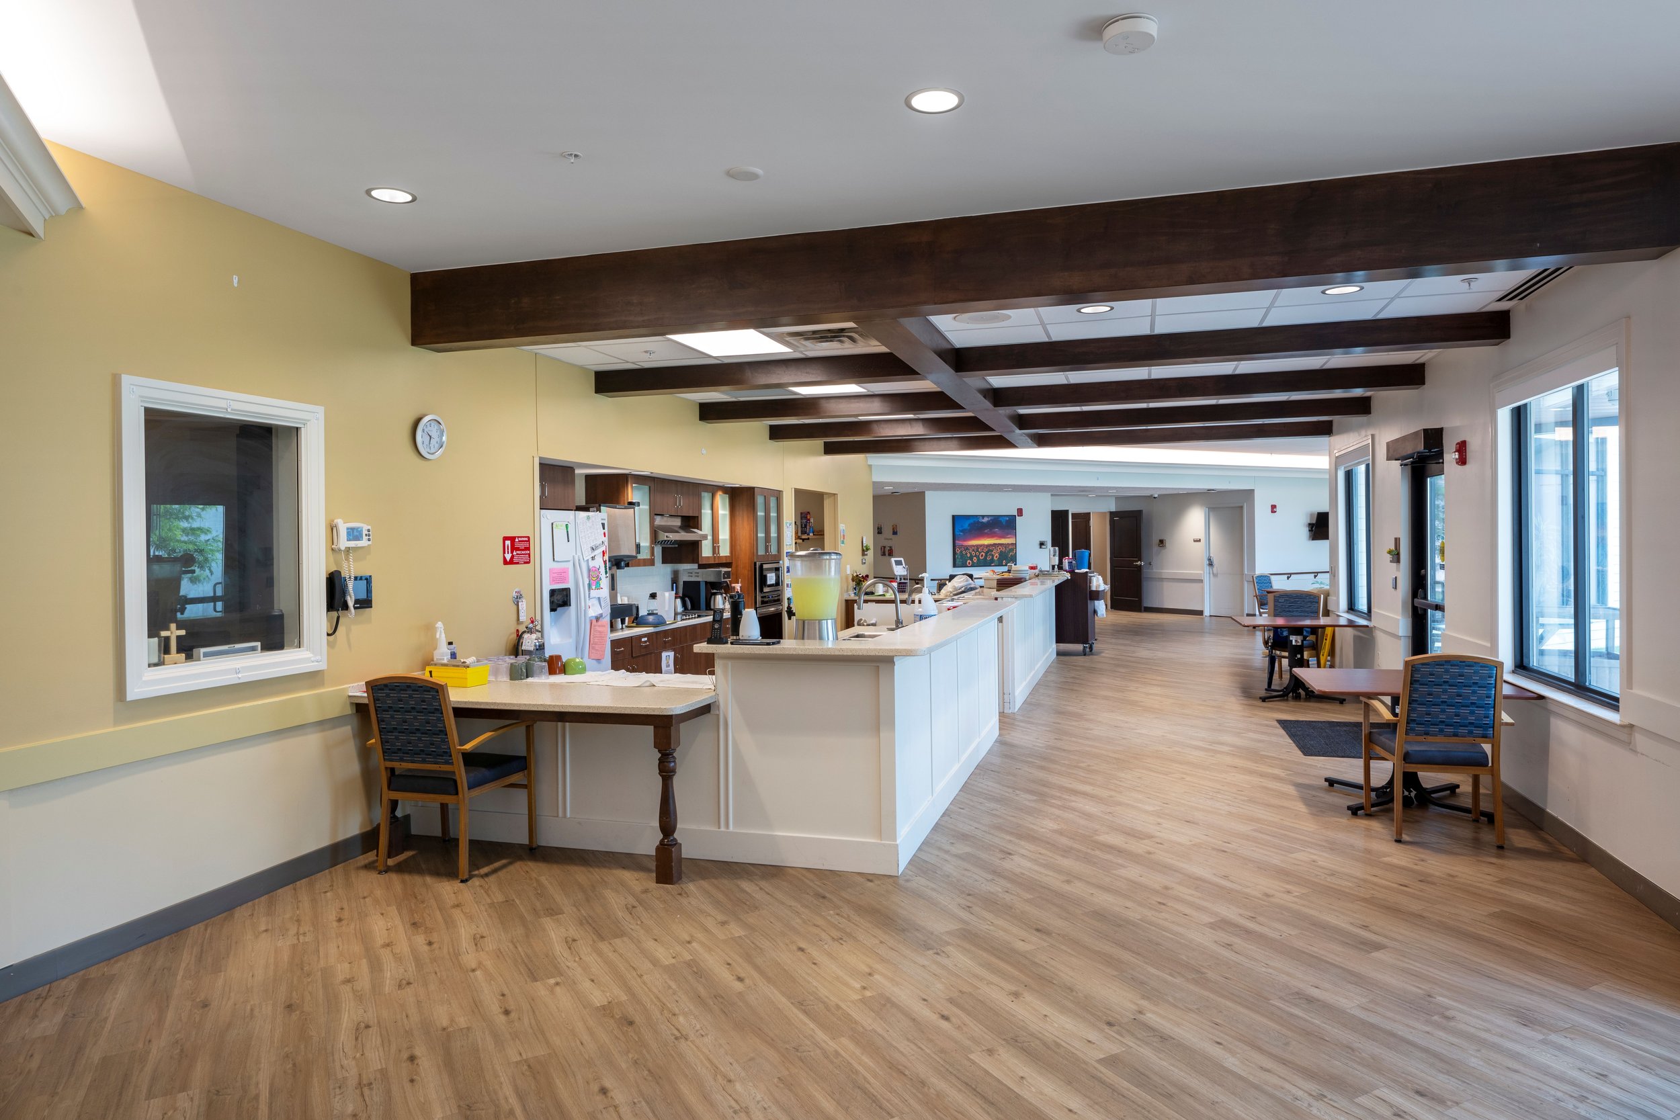
An indoor kitchen area with a white island counter, dark brown cabinets, a microwave, oven, and a refrigerator. There are three black pendant lights hanging from the ceiling, and large windows letting in natural light.

Each neighborhood has the ability to serve 24 residents, with 20 private, and two shared rooms. Private rooms offer each resident personal space and an area that can be personalized to the individual. Our shared rooms have a divider to allow privacy but are larger than Miller's Place. On the skilled side we have four different room layouts. With square footages of 690sqft for a shared room, 350 sqft, 295 sqft, and 230 sqft. Miller's Place serves 50 residents, each in a private room. For Miller's Place, each room comes with a mini fridge, microwave, TV, and amenities for their physical wellbeing. They are around 295 sqft for each single room.

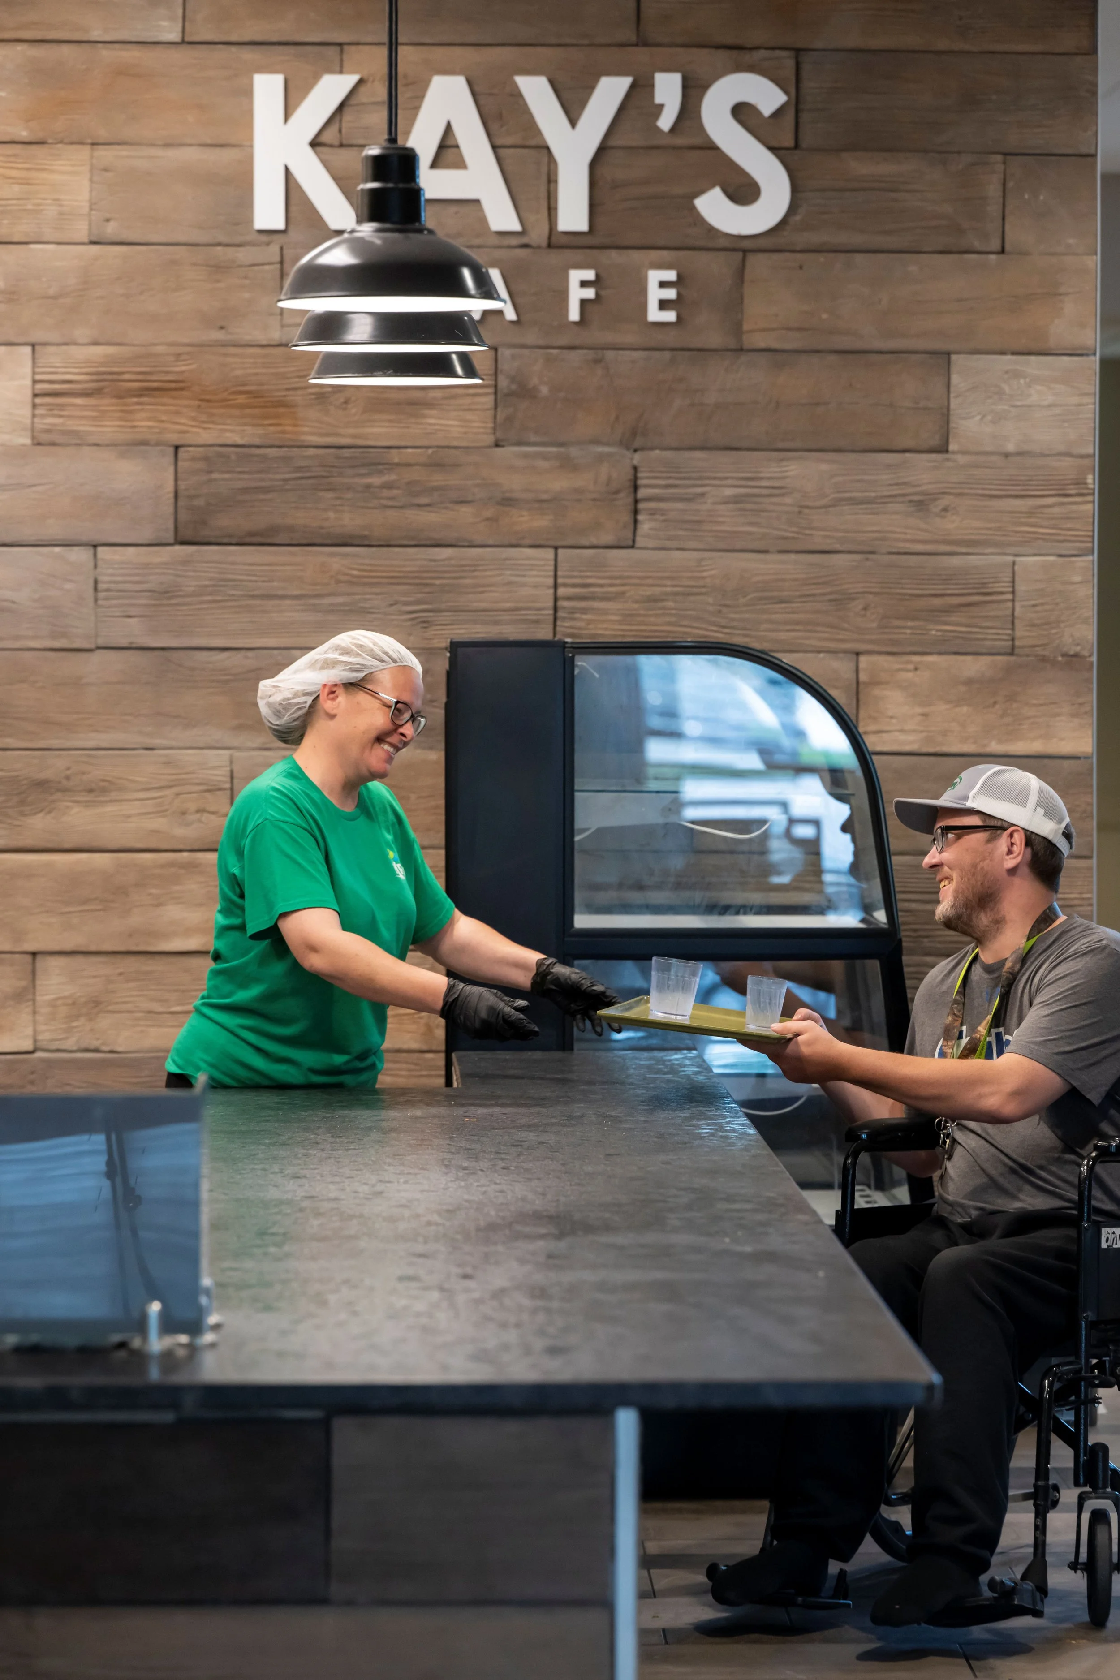
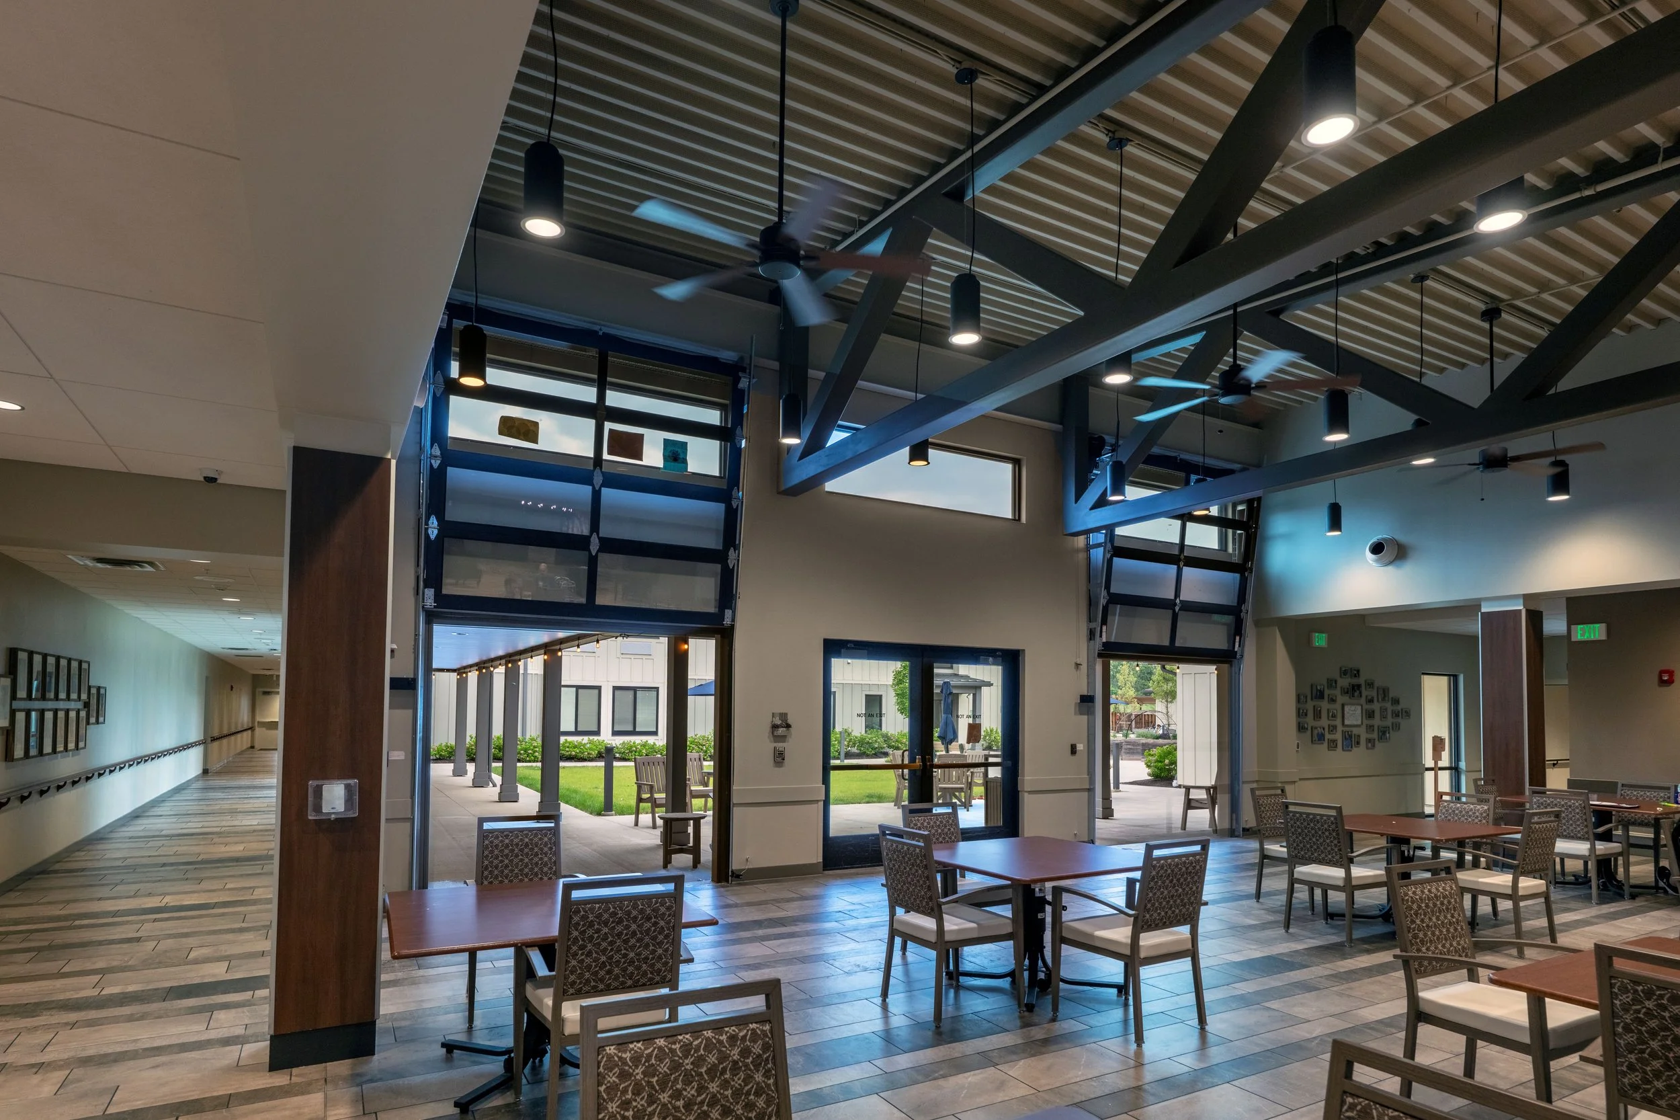
There are outdoor spaces on every neighborhood and accessible areas for those that love walking. Courtyards include sensory gardens, lounge areas, and walking paths. The family room and café are used as a gathering place for many activities and events, such as our summer picnics. In one hallway there is a memory tree that encompasses all of the residents who passed over the last 10 years.
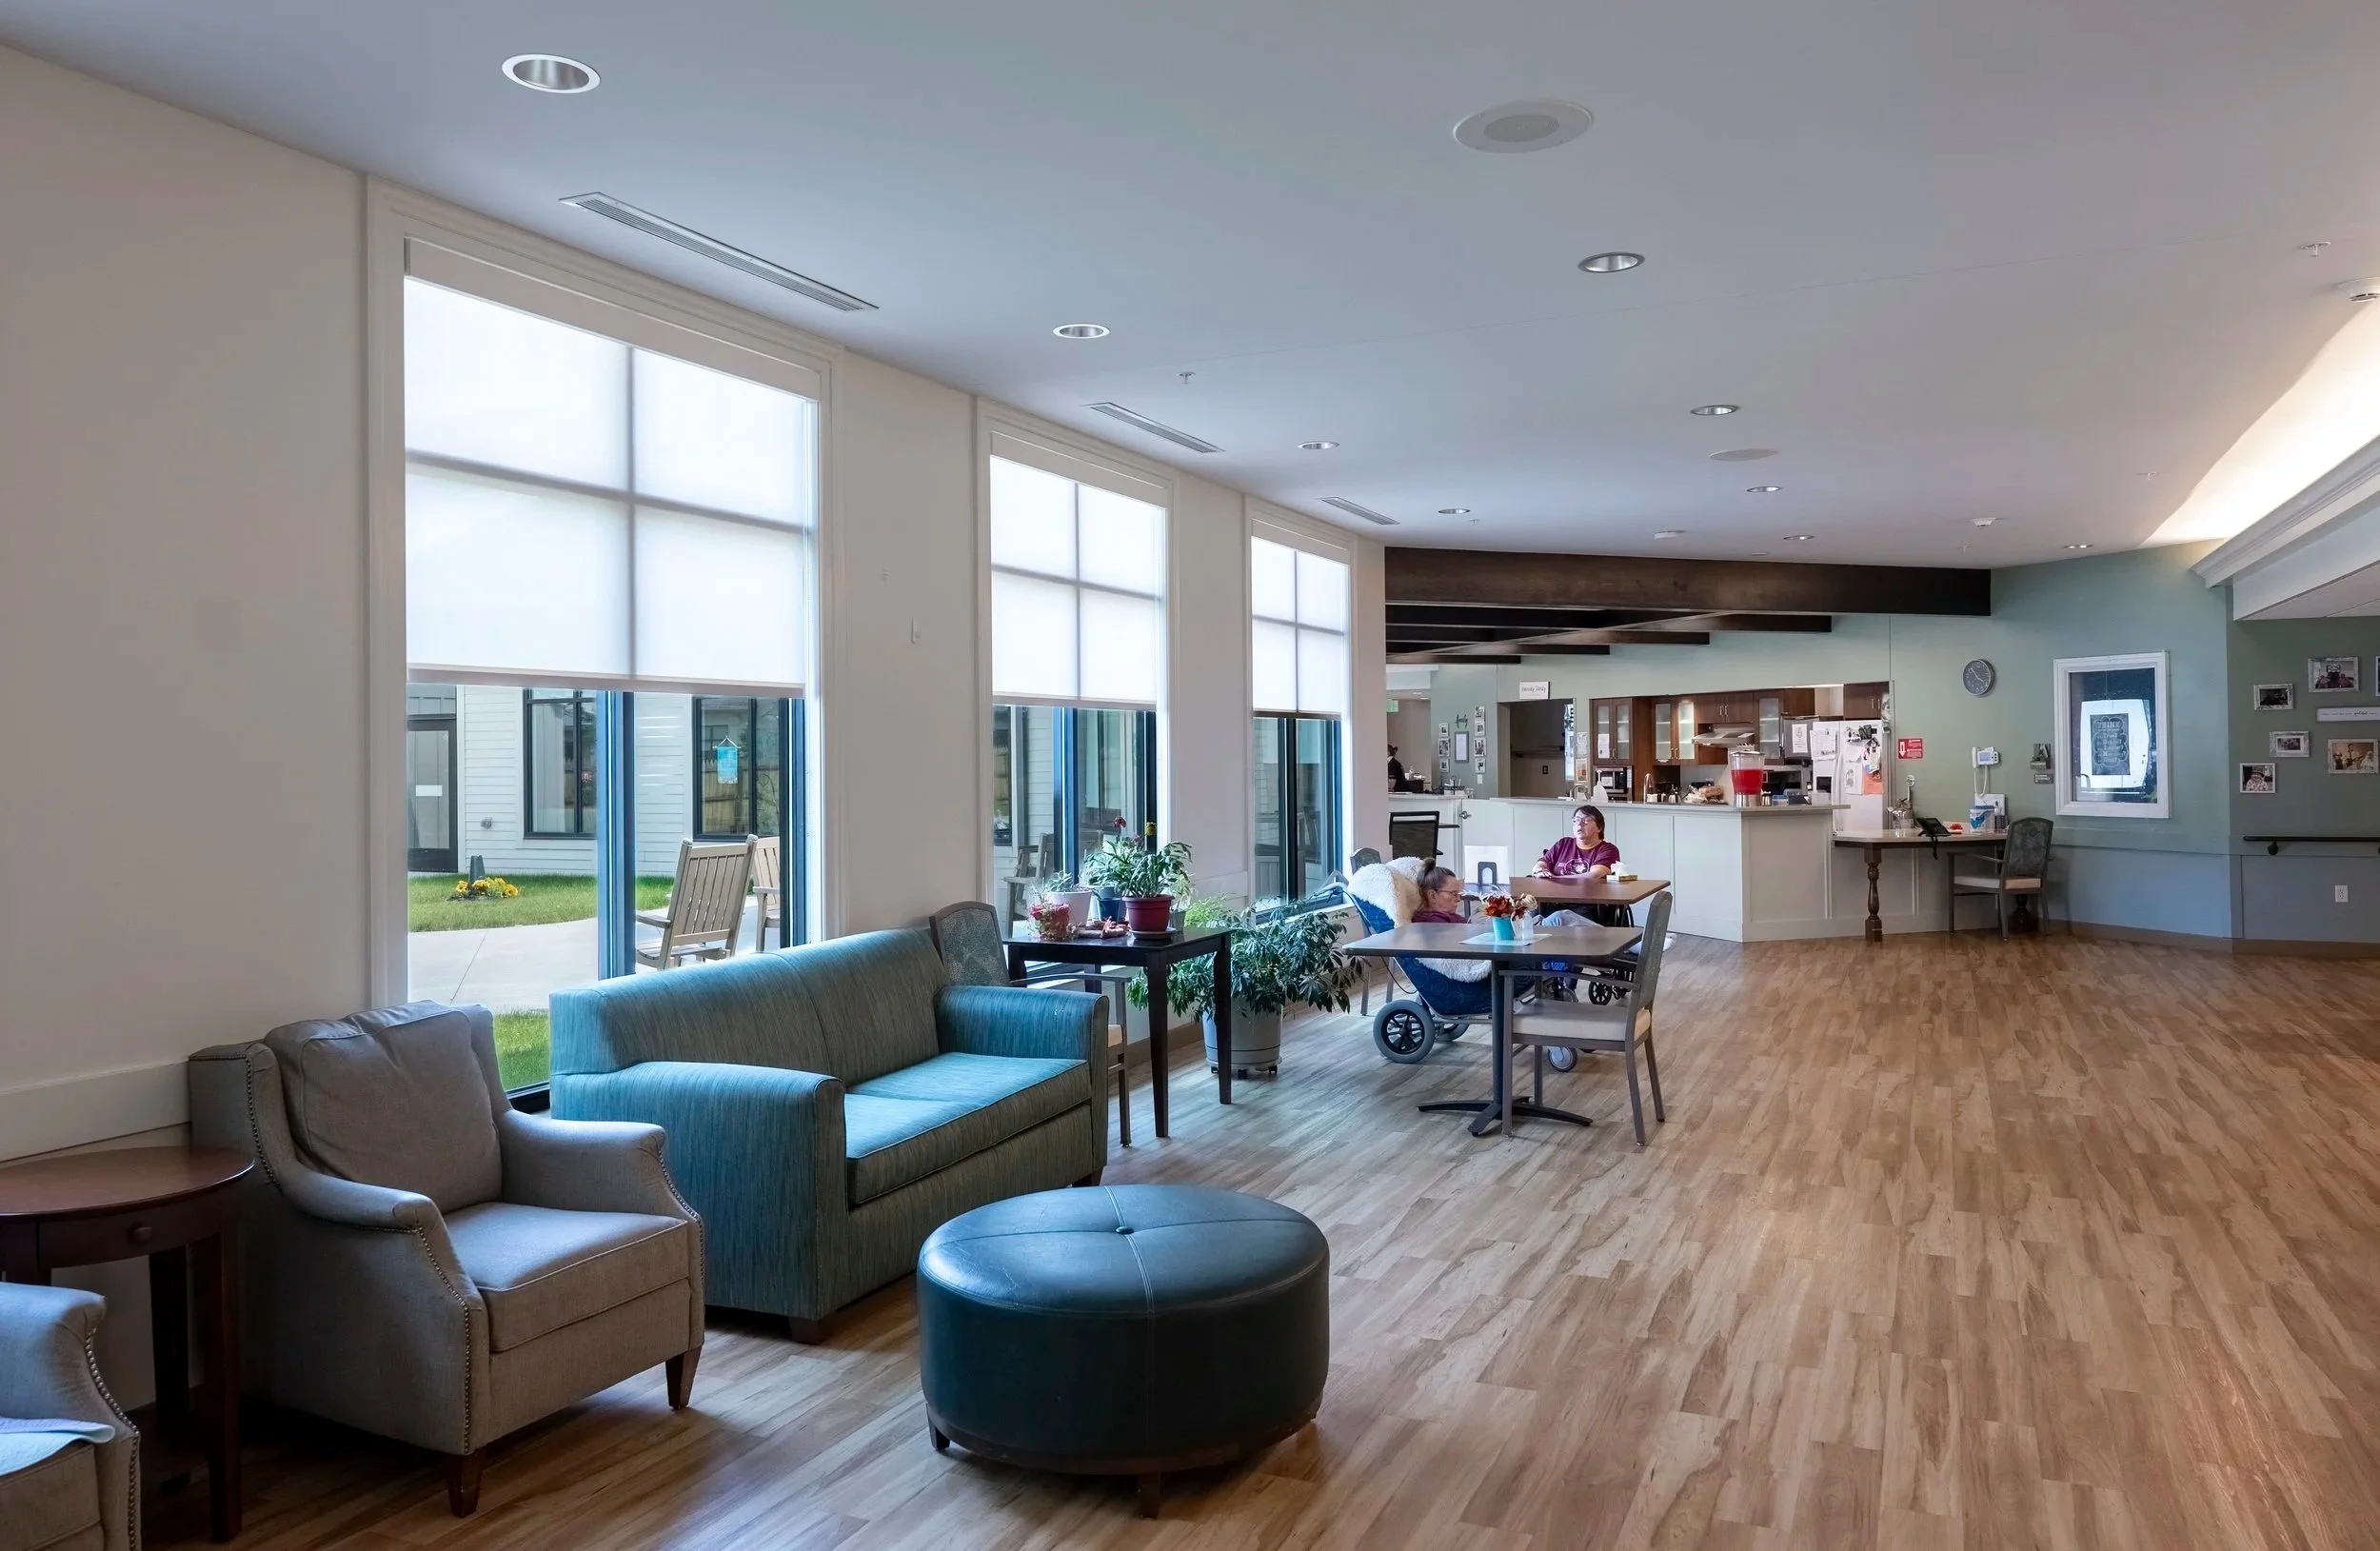
Interior of a community room with large windows, couches, chairs, and a table where two people are seated. The background includes a kitchen area and decorative photo frames on the wall.

If you would like a tour of our facility please reach out to Shannon Young at SYoung@ByronHealth.org or 260-637-3166 ext. 225
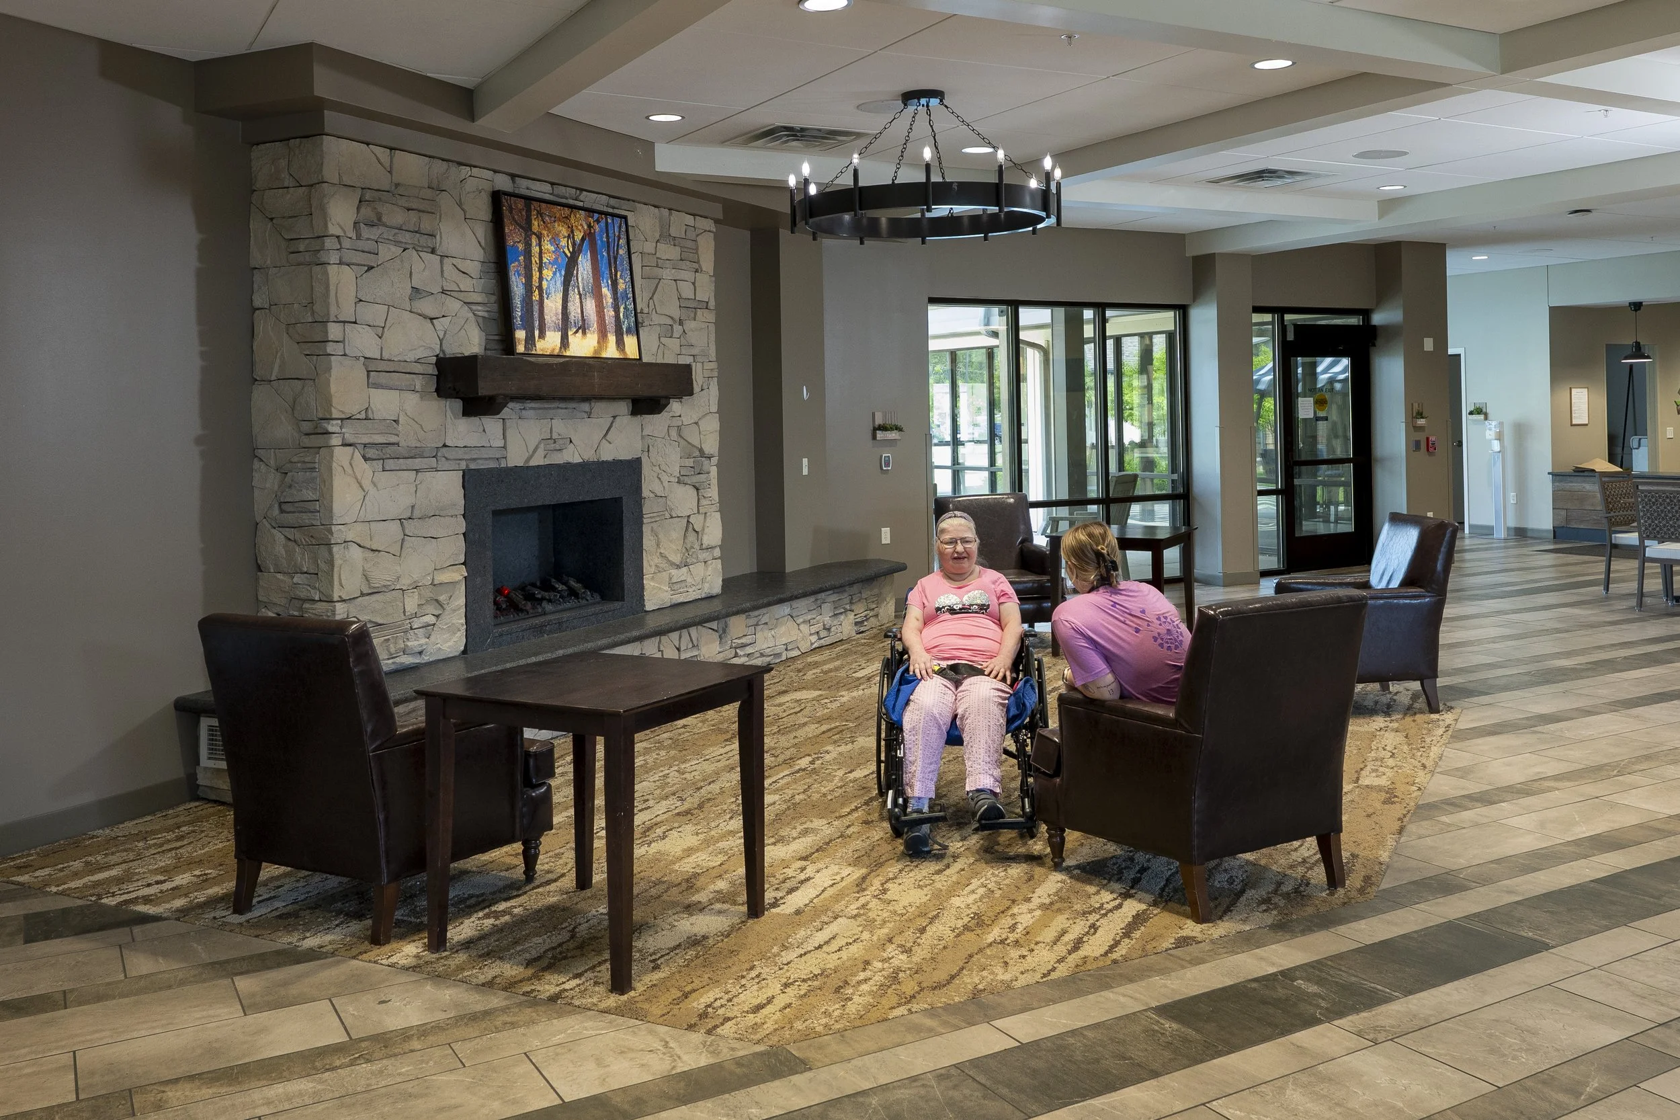
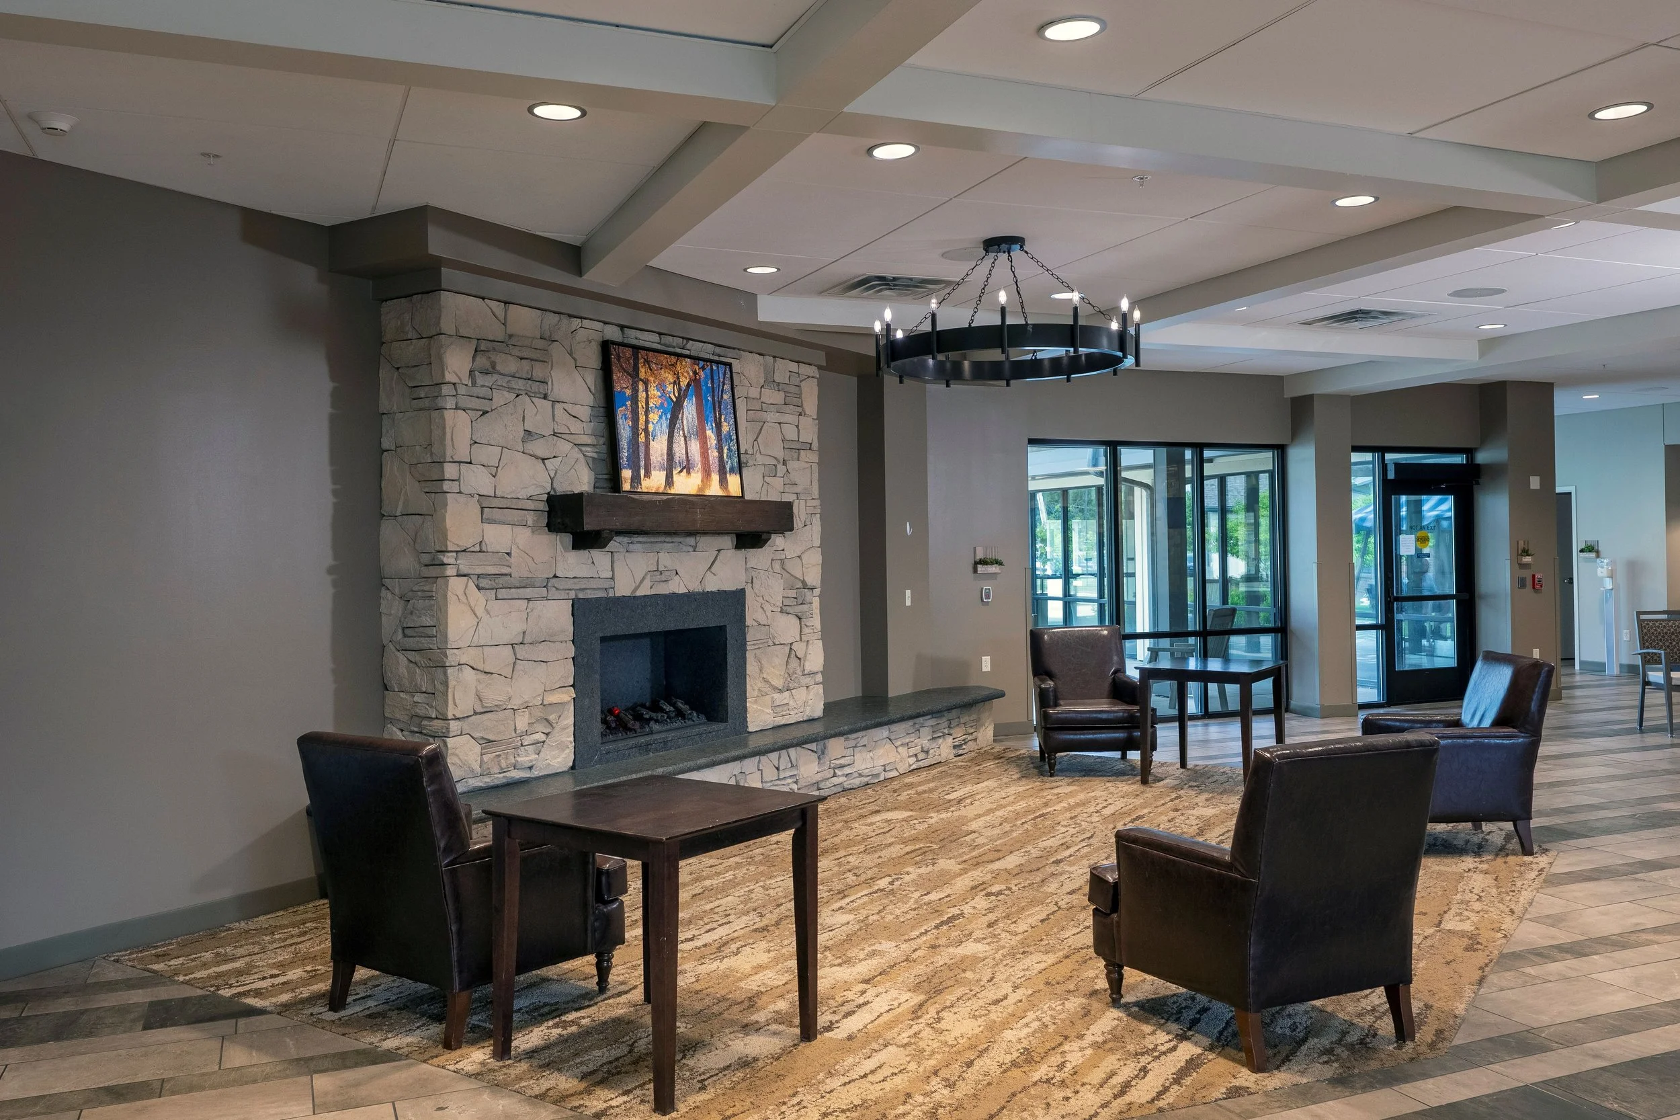
A spacious, modern lobby with a stone fireplace, wall-mounted TV, and comfortable chairs. Two women, one in a wheelchair, are sitting and talking. Large windows allow natural light, and there is a chandelier hanging from the ceiling.
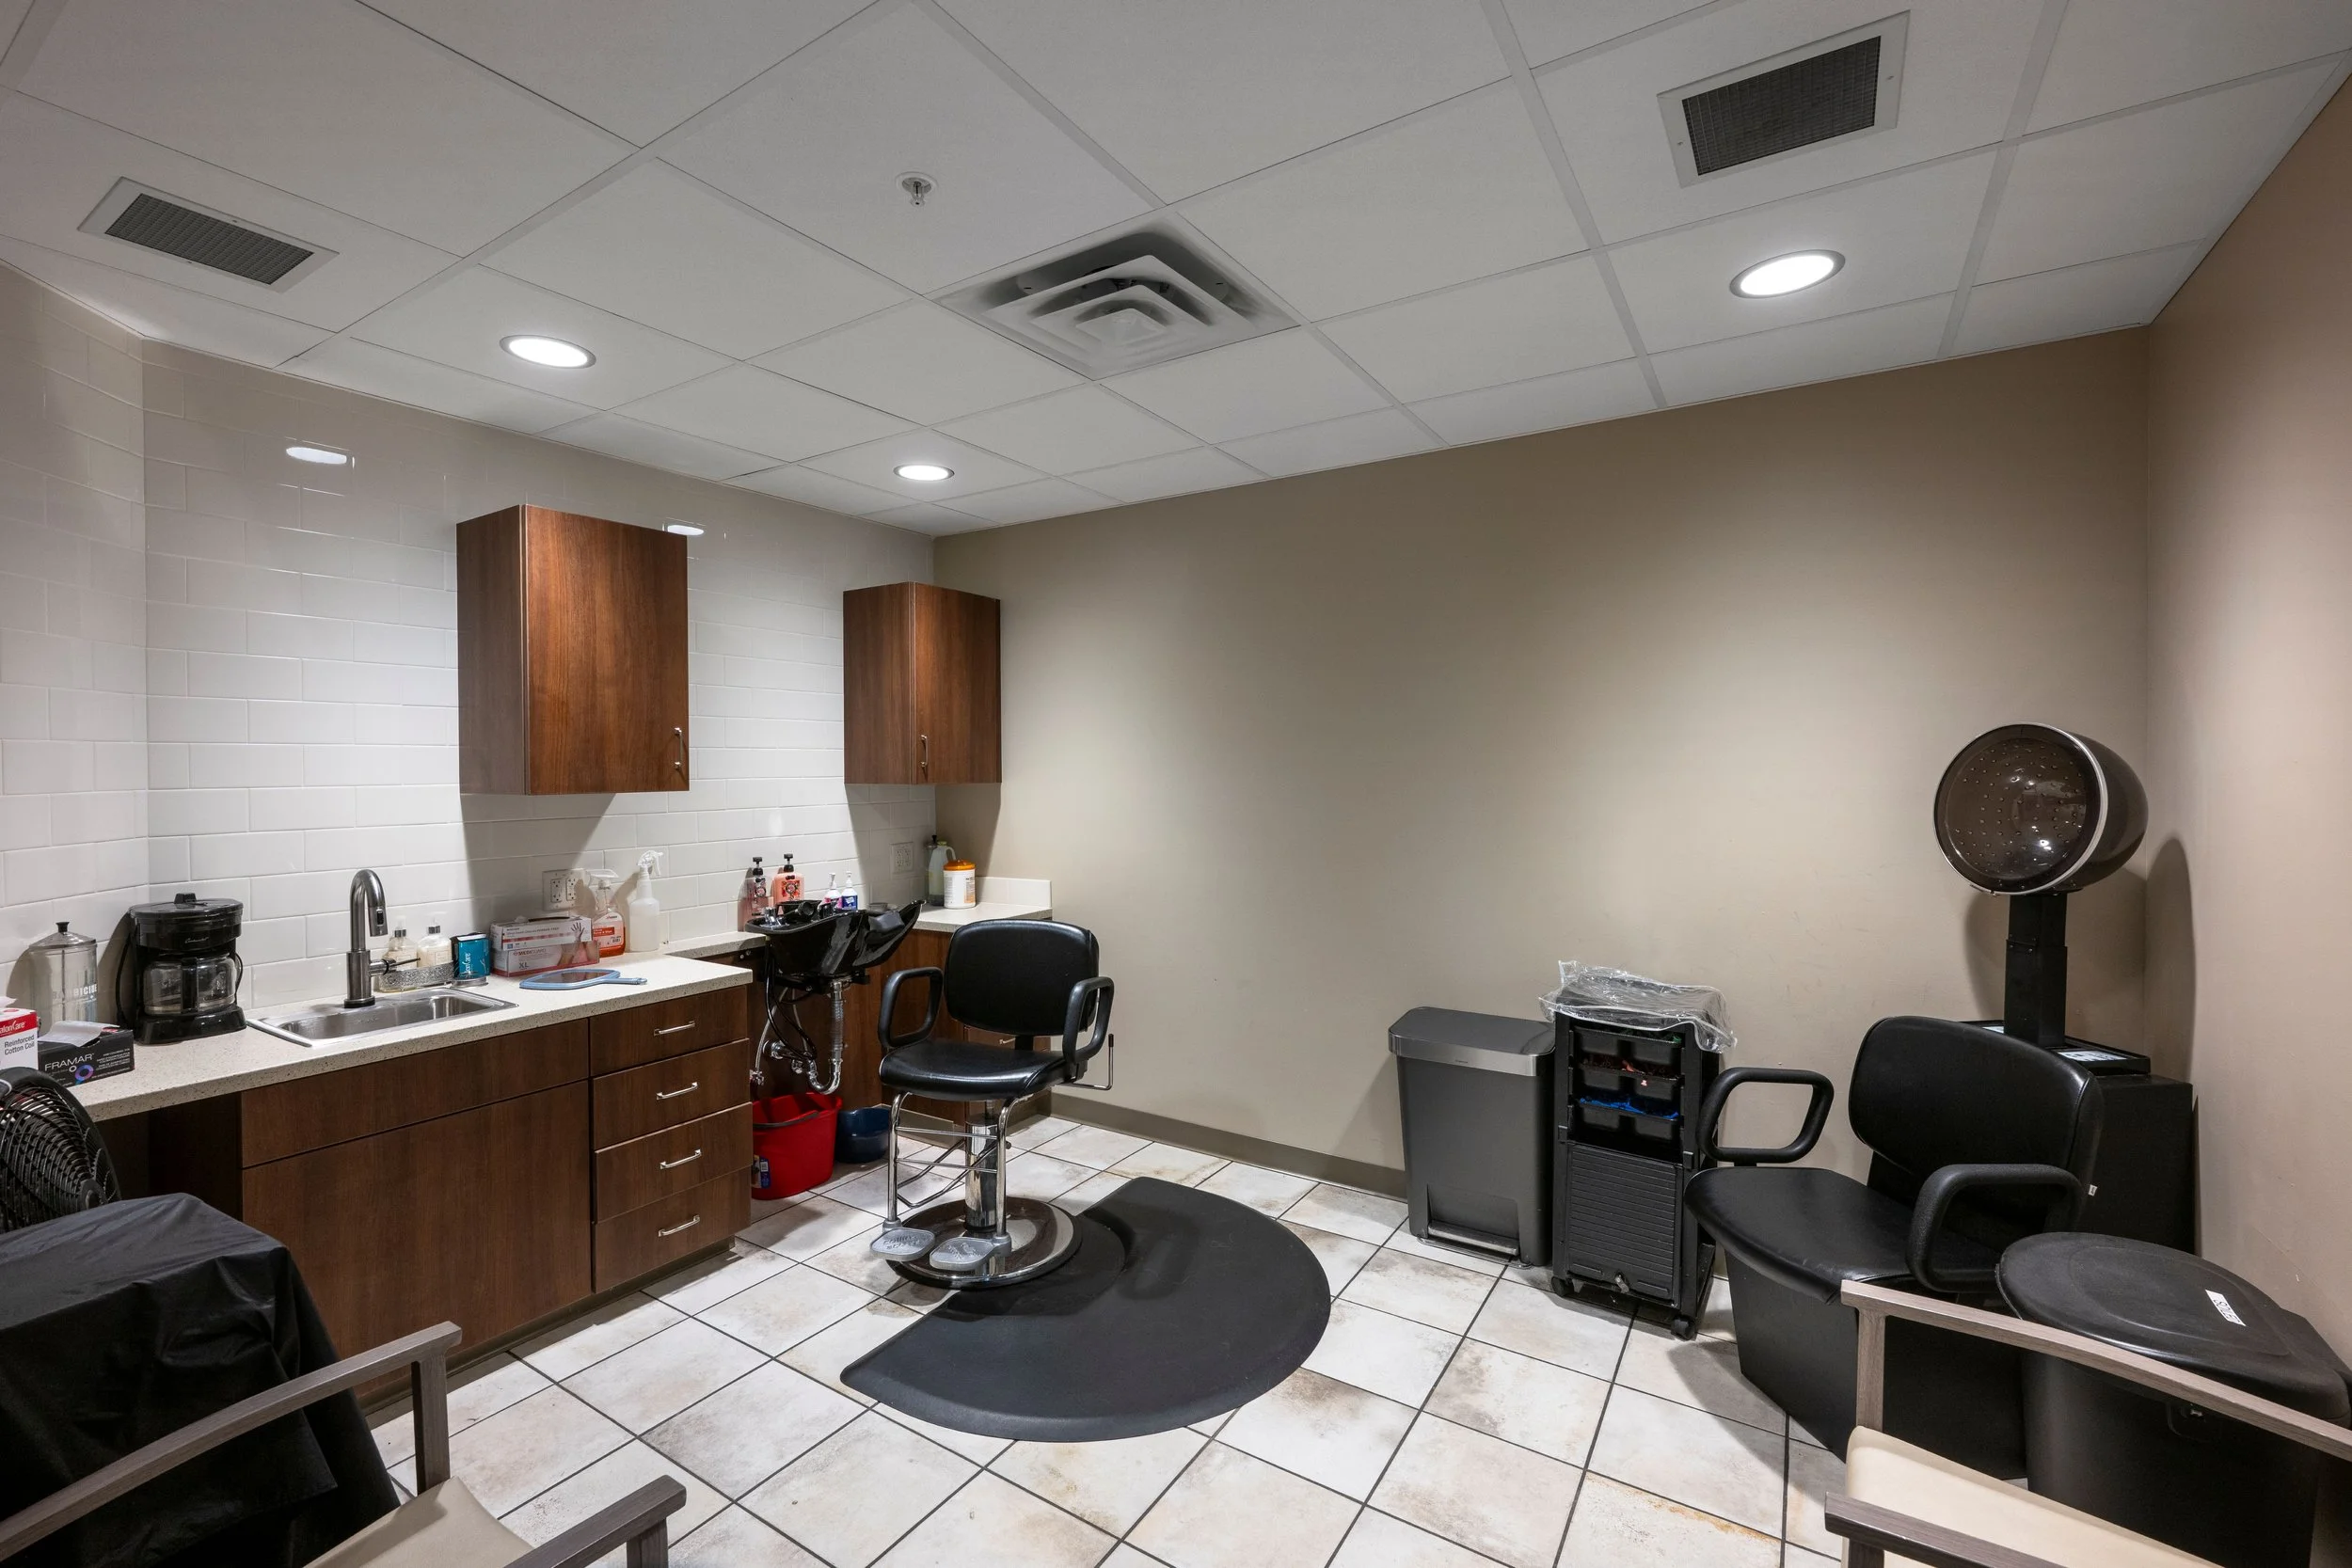
A hair salon or barber shop interior with chairs, a wash basin, cabinets, and hair styling equipment.
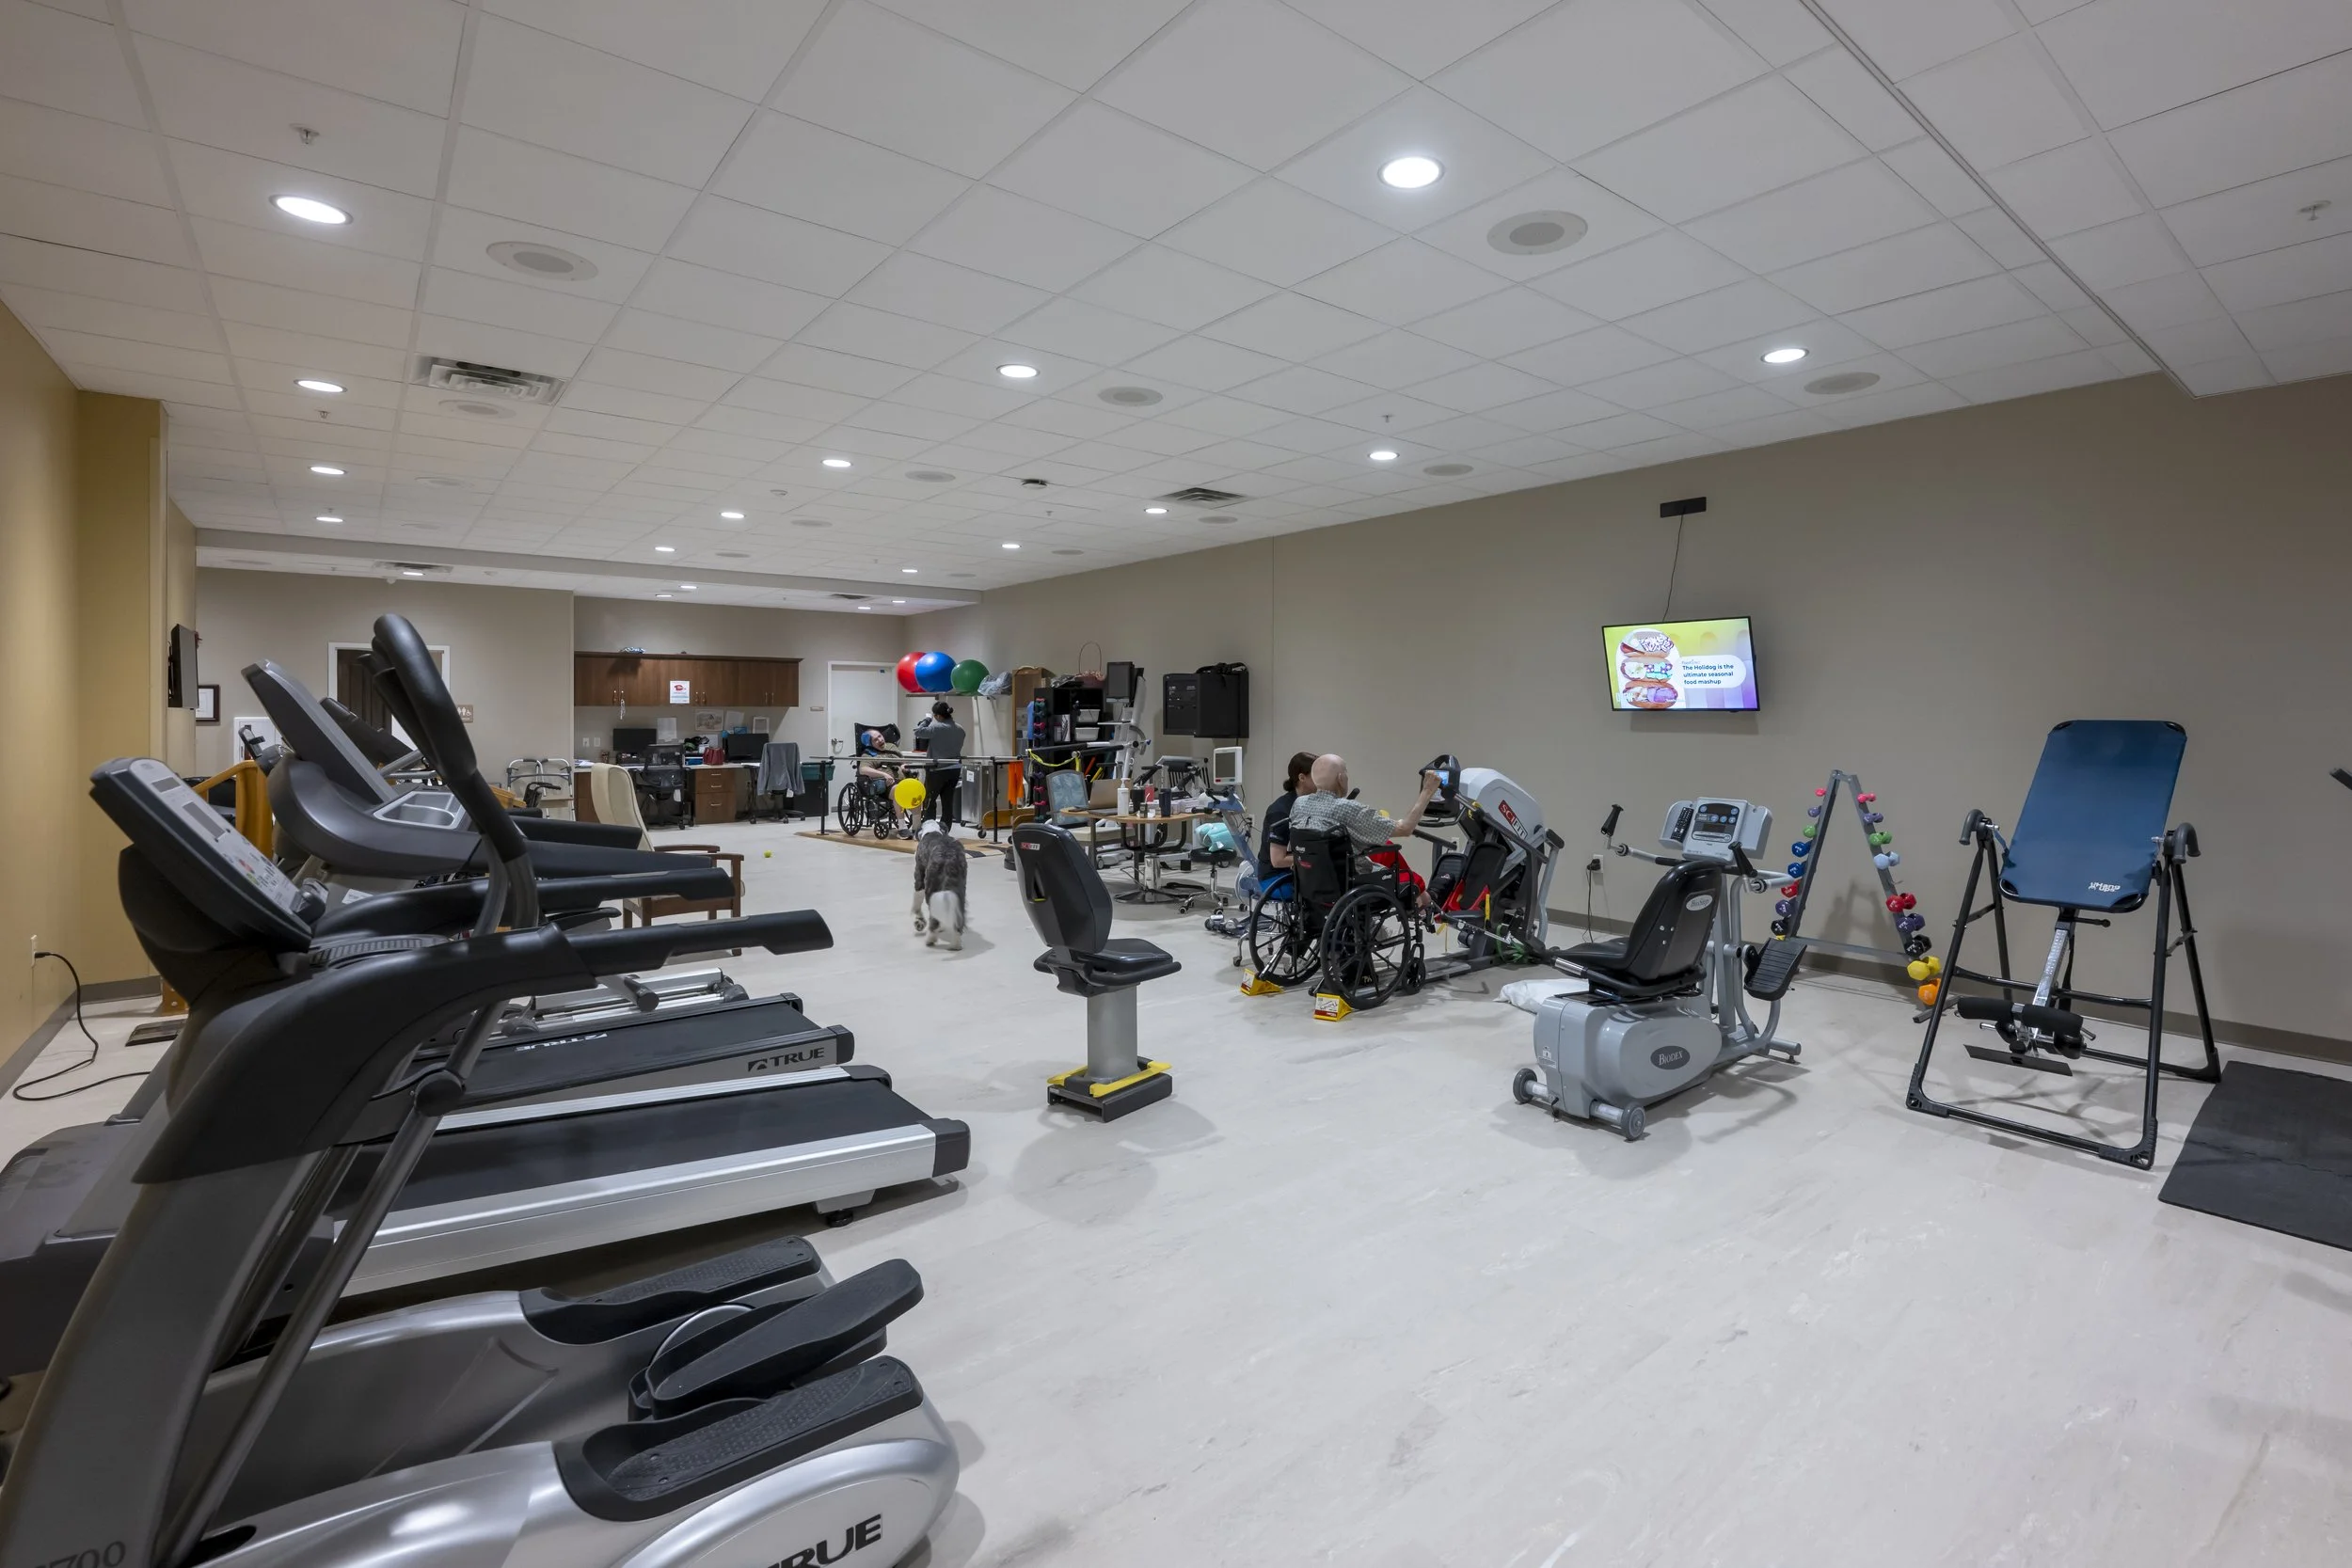
Gym room with treadmills in the foreground, various exercise equipment, and people using the equipment, including a person in a wheelchair. There are exercise balls and a wall-mounted screen displaying information.
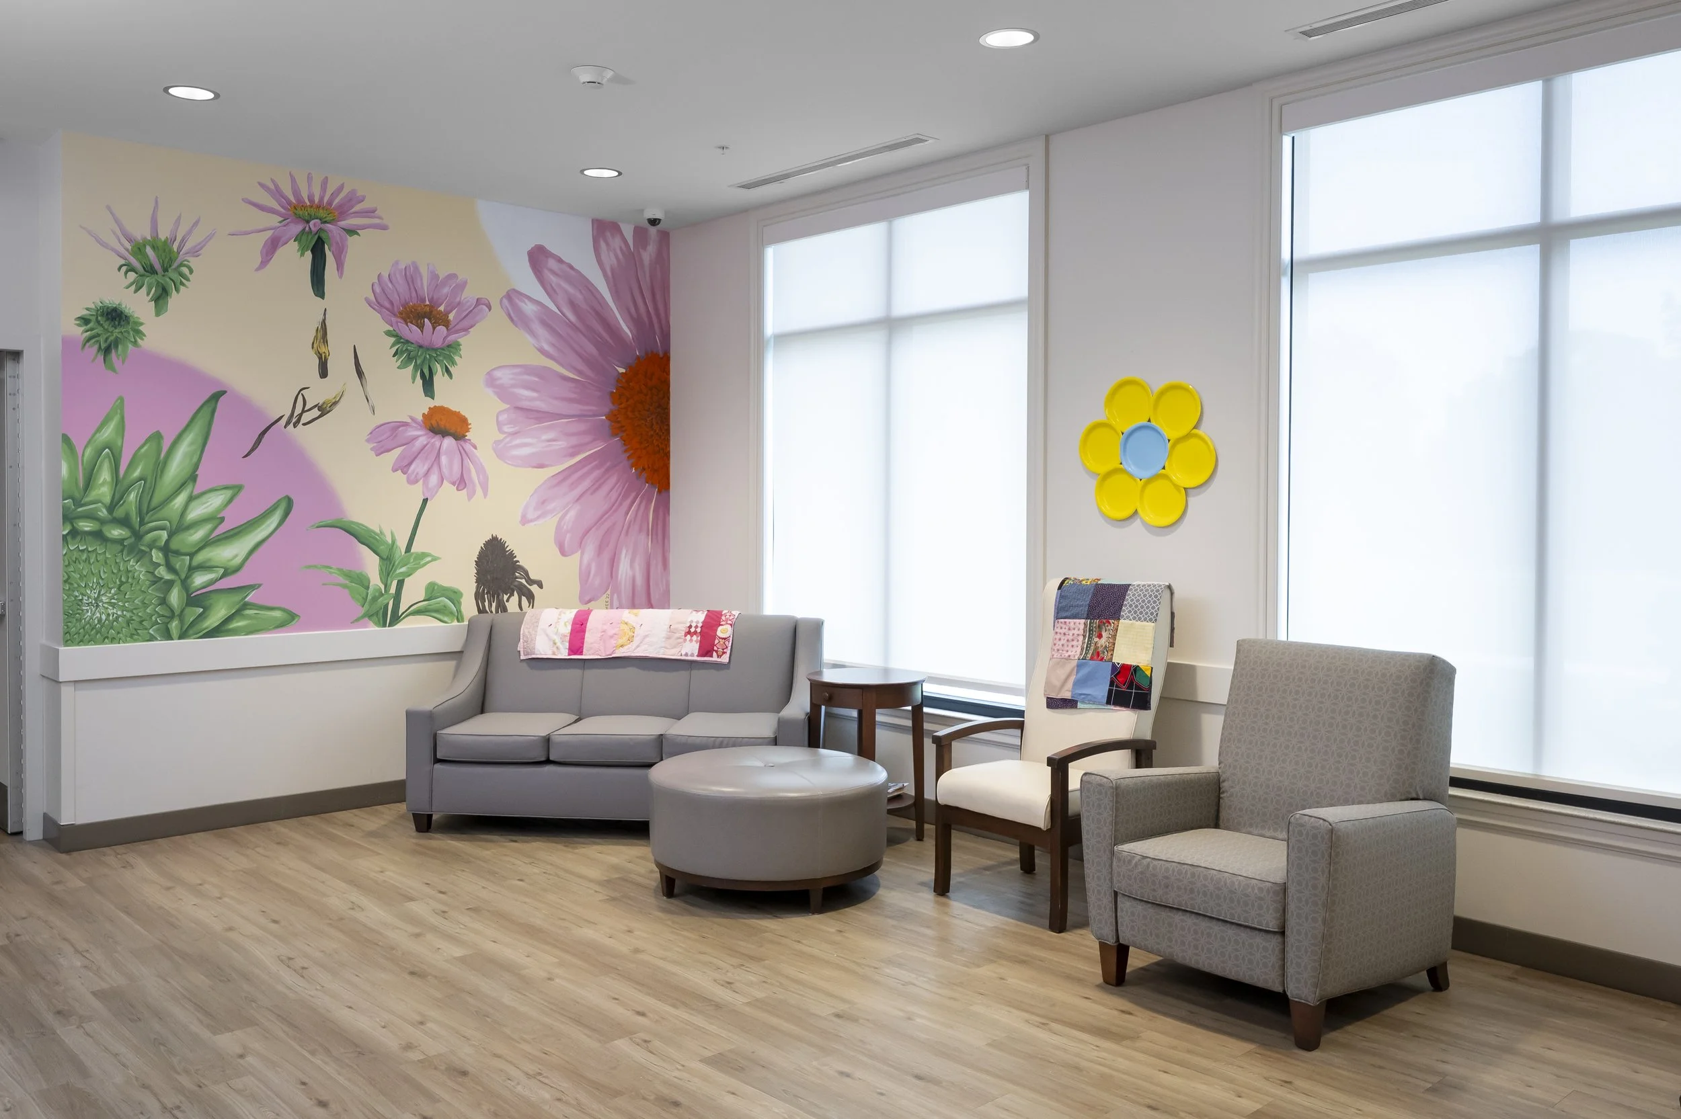
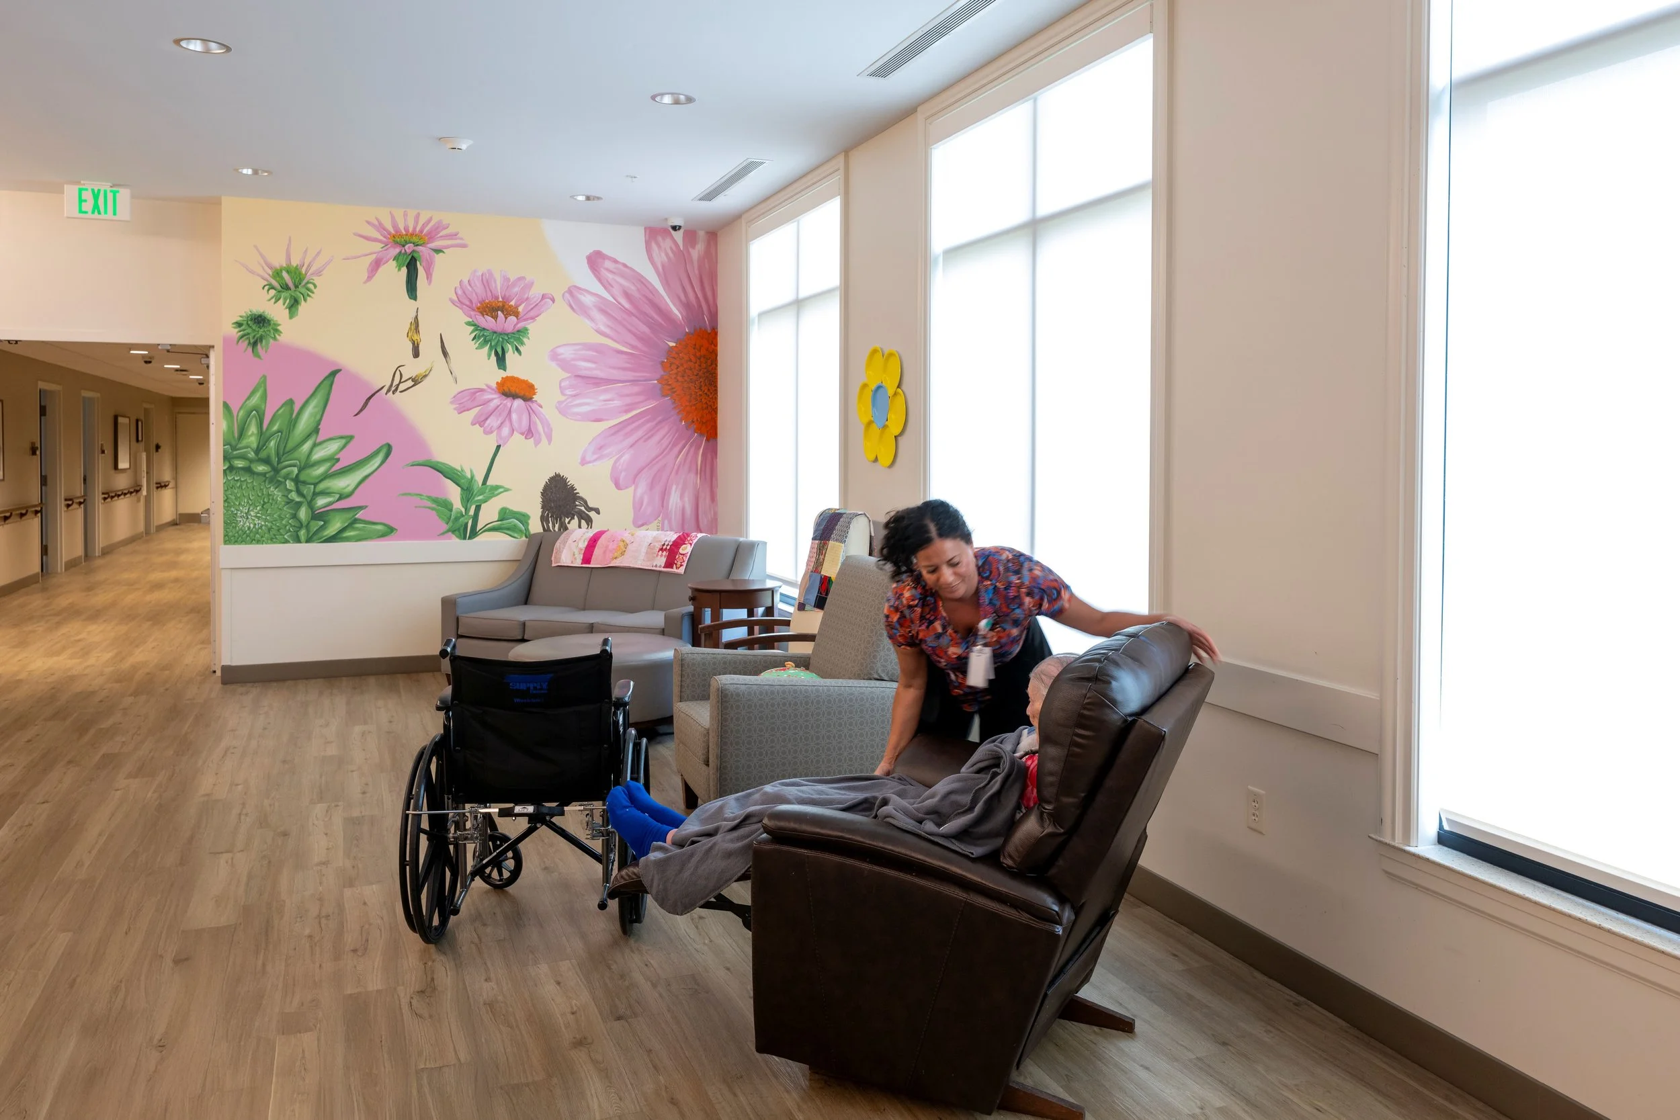
A waiting room with light wood flooring, a floral mural on one wall, a gray sofa with a pink quilt, two armchairs, and a large window with blinds.